
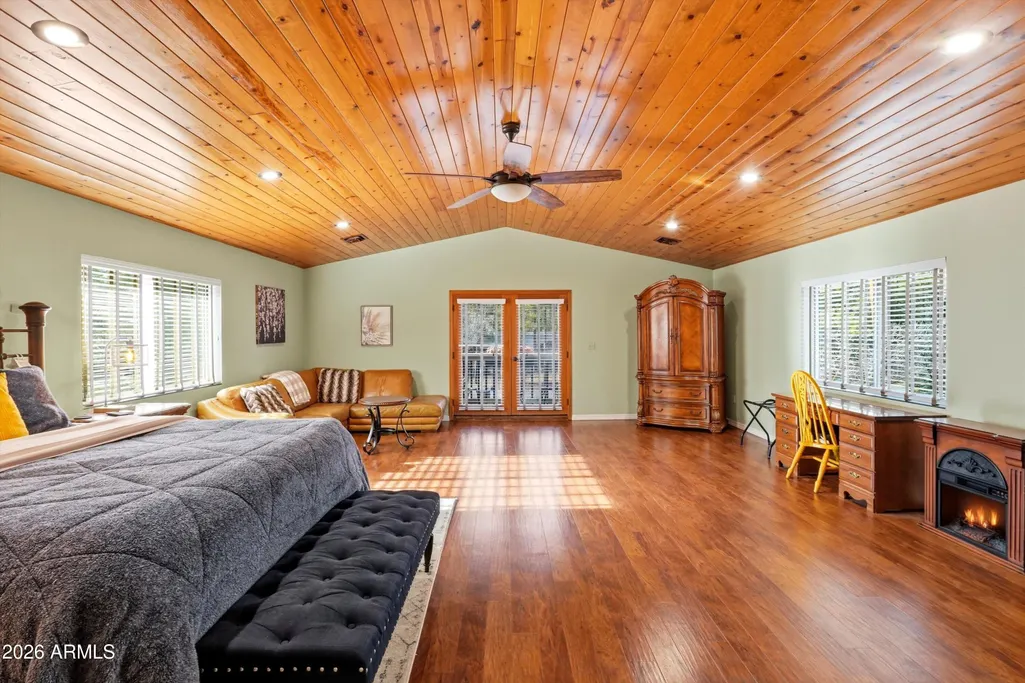
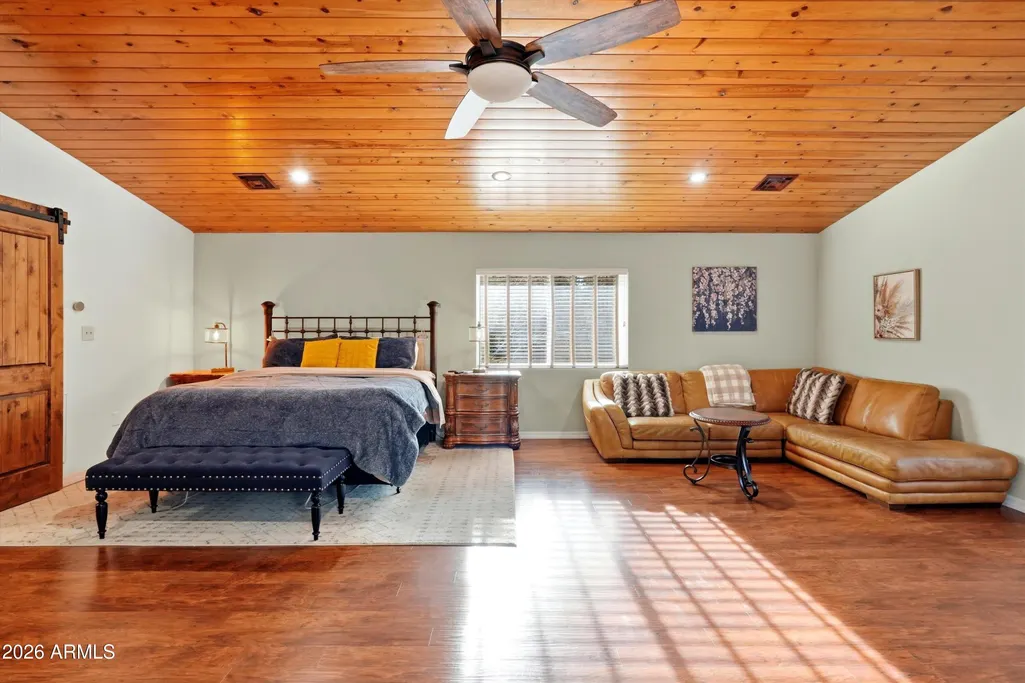
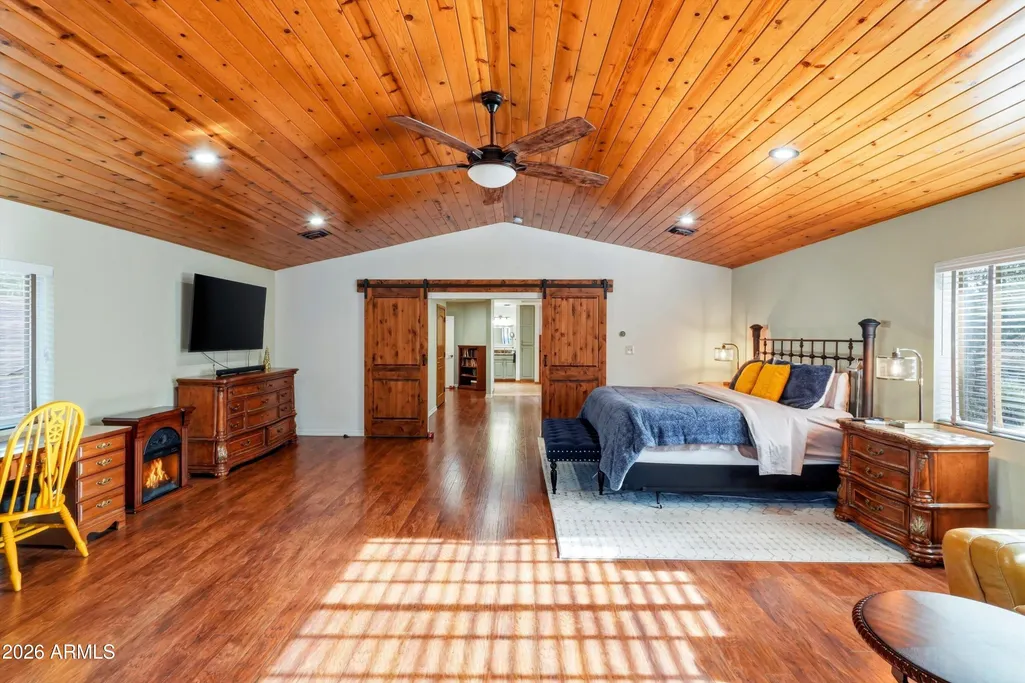
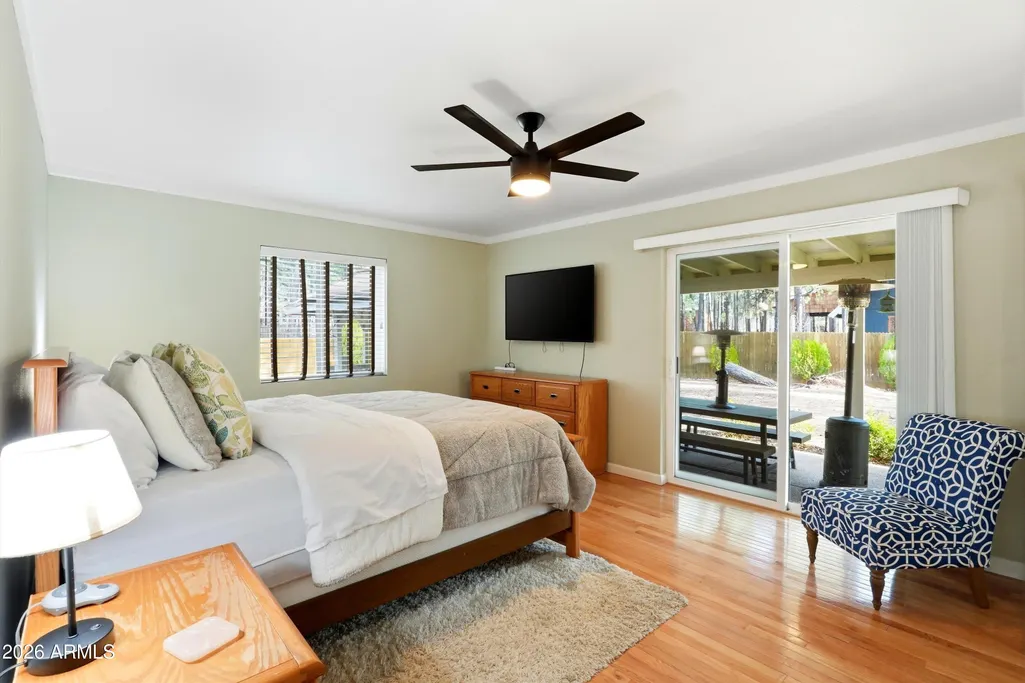
Price Reduction - Views - Primary on Main
Address
6679 Tall Pine Drive, Pinetop, AZ
Price
$ 975,000
Property Attributes
- MLS#7001301
- TypeSingle Family
- Listing Status Active
- CountyNAVAJO
- CityPinetop
- AreaBeautiful Mountain Home
- NeighborhoodPINETOP COUNTRY CLUB UNIT 1
- Zip85935
- StyleResidential
- Year Built1991
- Taxes$ 5370
- Price$ 975,000
- Bedrooms4
- Full Bathrooms3
- Half Bathrooms0
- Sqr Footage3612
- Lot Size0.71 Acres
Data Source:
Arizona Regional MLS (ARMLSN)
Property Description
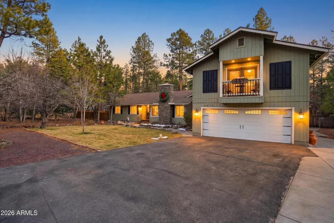
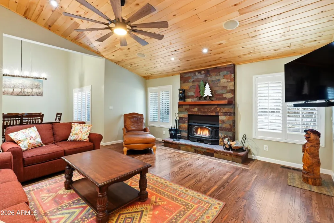
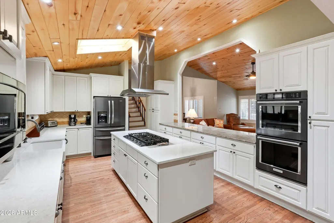
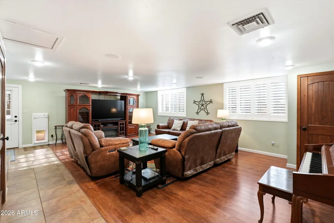
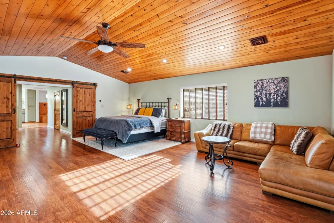
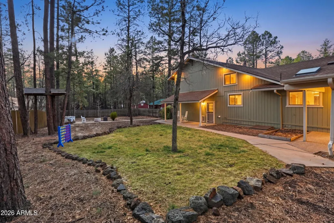
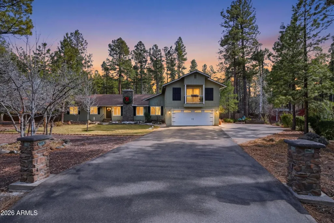
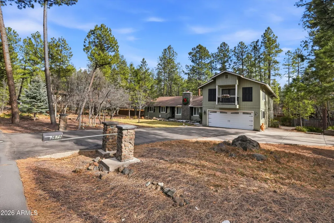
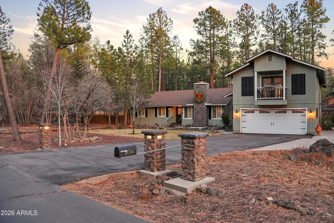
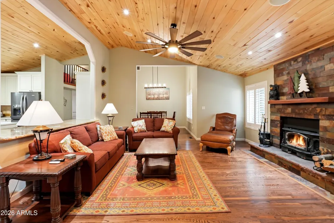
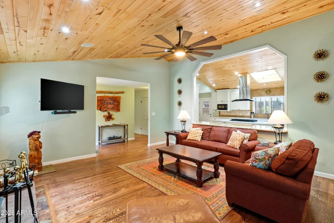
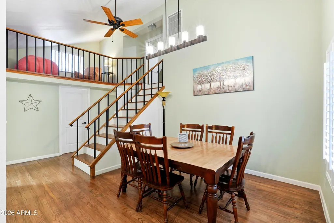
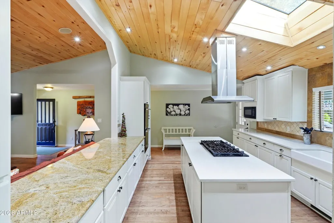
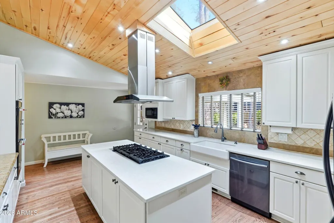
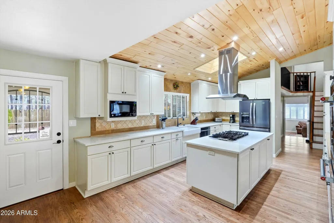
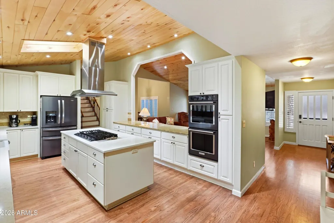
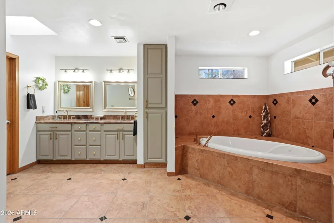
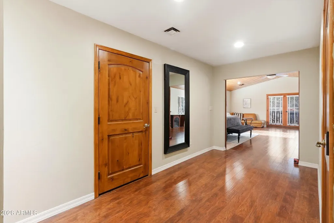
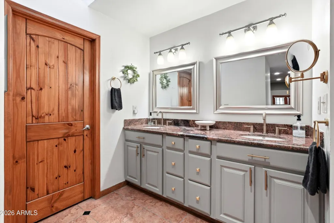
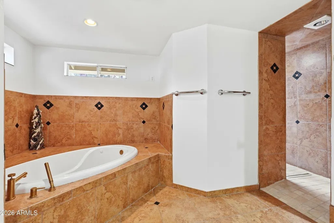
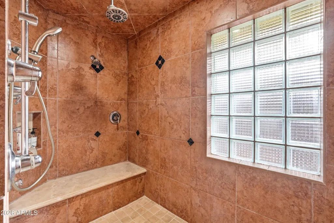
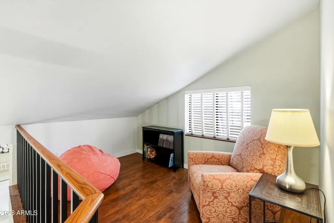
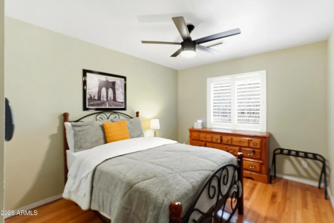
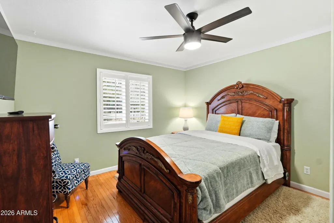
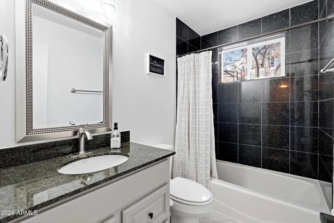
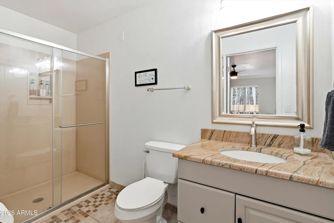
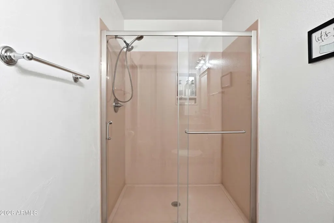
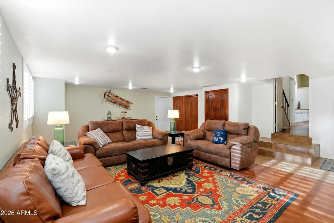
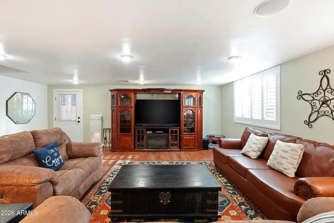
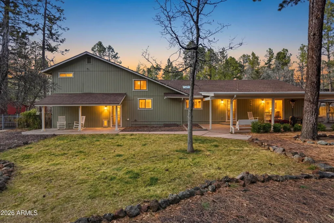
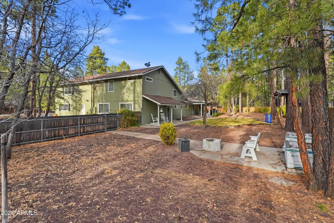
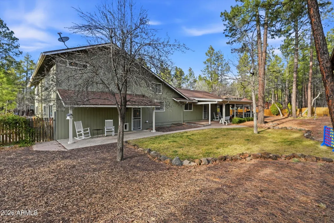
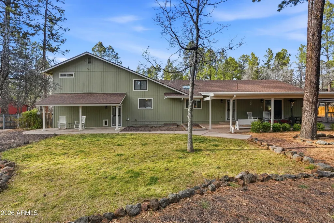
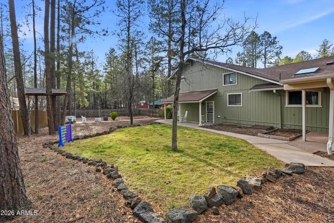
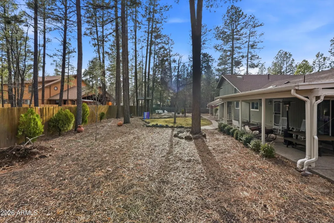
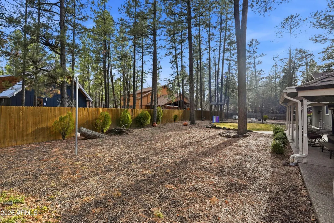
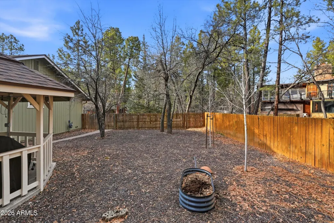
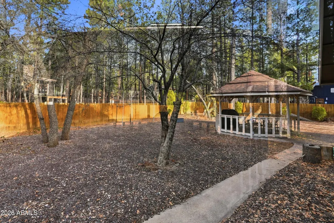
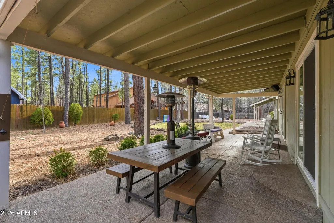
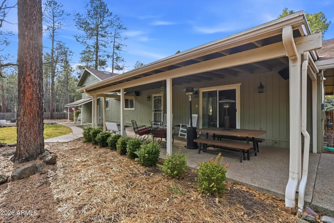
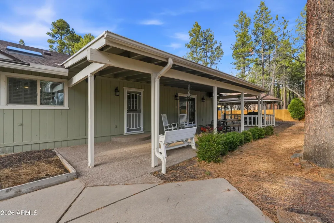
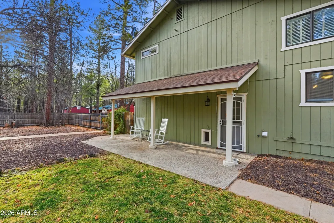
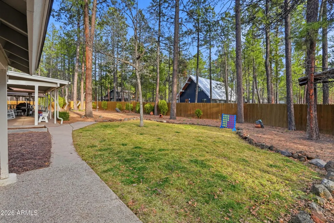
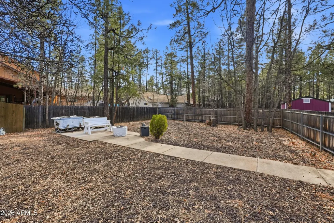
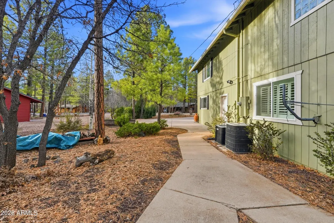
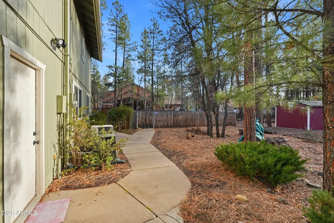
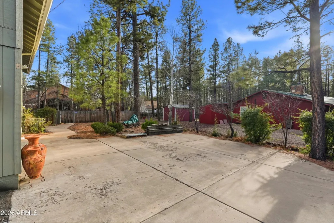
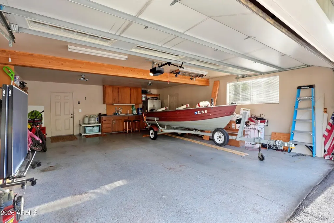
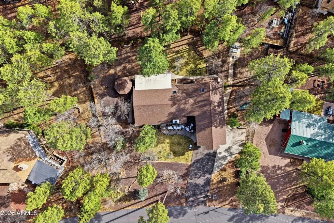
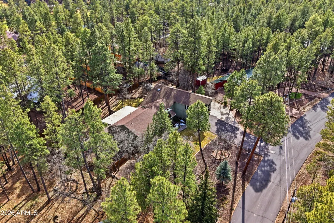
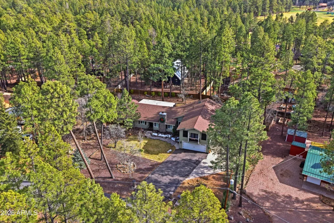
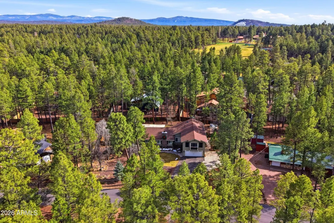
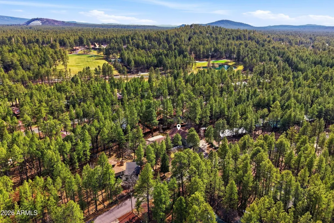
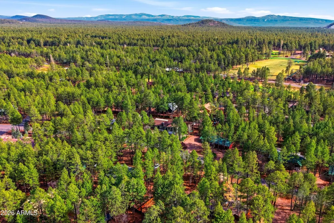
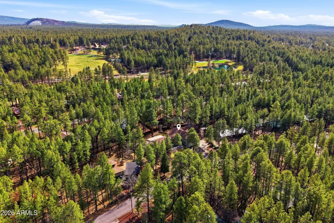
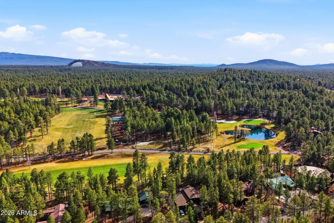
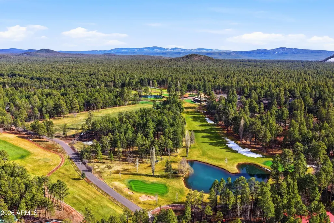
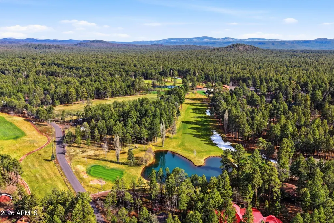
Welcome Home To One Of The Largest Lots In The Pinetop Country Club Neighborhood ...You DO NOT Want To Miss Out On This FULLY FURNISHED Move In Ready Mountain Property! This beautifully remodeled home, situated on a fully fenced 3/4 of an acre lot in Pinetop Country Club, allows for peaceful enjoyment in the Ponderosa Pines. Thoughtfully updated & impeccably maintained, this 4-bedroom, 3-bathroom retreat offers the ideal blend of luxury, comfort, and mountain-town charm. Step inside to an inviting, open layout where the Entertainer's Dream Kitchen takes center stage, complete with double ovens, gas range, farm style sink, upgraded granite/quartz countertops, & custom cabinetry. A custom designed passthrough open to the Living Room, creating the perfect flow for entertaining. Vaulted tongue-and-groove ceilings and a stunning stone fireplace make this space warm and welcoming year-round. Featuring two primary suites, one of which is conveniently located on the main level, & the second located upstairs offering a private balcony, luxurious bathroom, two huge walk-in closets and enough space for a private lounging area or den. Just outside the upstairs primary is a cozy loft retreat perfect for a small hang out area or at home office. In addition, there is a large family room perfect for movie nights or gatherings with direct access to the backyard, you can easily enjoy the indoor/outdoor mountain life. The fully fenced backyard offers two covered patio/deck areas, a gazebo, and multiple areas for games, entertainment, outdoor cooking while enjoying the cool mountain air. The extra-large garage includes built-in storage as well as plenty of space for two cars. In addition to the garage, you have ample space for guest parking (at least 6 additional spots). Recent upgrades include but are not limited to: exterior custom stonework, new roof (2021), Pella Carriage House garage door, water softener, kitchen remodel, flooring replacement, skylight replacement. Come & Enjoy the White Mountain life today!
| Elementary School | Middle School | High School |
|---|---|---|
| Blue Ridge Elementary School | Blue Ridge Elementary School | Blue Ridge High School Online |
| Price History | |
|---|---|
| 4/2/2026 | Listed $1,050,000 |
| 5/29/2026 | 3$1,025,000 |
| 7/8/2026 | 3$1,000,000 |
| 9/10/2026 | 3$975,000 |
General Features
| Sewer | Public Sewer |
|---|---|
| Heating | Forced Air,Natural Gas |
| Cooling | Central Air |
| Utilities | Natural Gas Connected |
| Possession | Close Of Escrow |
| Roof | Composition |
| HOA Fee | 25.0 |
| Garage Spaces | 2.0 |
| Association Fee Includes | Maintenance Grounds |
| Construction Materials | Wood Siding,Wood Frame,Painted,Stone |
| Year Built | 1991 |
| View | Mountain(s) |
| Property Subtype | Single Family Residence |
| Tax Year | 2025 |
| Ownership | Fee Simple |
| Community Features | Biking/Walking Path |
| Assoc Fee Paid Per | Annually |
| County | Navajo |
| New Construction | No |
| Property Type | Residential |
| HOA | Yes |
| Attached Garage | No |
| Subdivision Name | PINETOP COUNTRY CLUB UNIT 1 |
| Other Structures | Gazebo |
| Special Listing Conditions | N/A |
| Status | Active |
| Directions | Turn Left on Buck Springs Road,At the Y Turn Left,Turn Left on Tall Pine,Your New Mountain Home on the Right |
| High School | Blue Ridge High School Online |
| City | Pinetop |
| Disclosures | Agency Discl Req,Seller Discl Avail |
| Association Name | Pinetop Country Club |
| High School District | Blue Ridge Unified School District No. 32 |
| Open Parking Spaces | 8.0 |
| Lot Size Units | Square Feet |
| Lot Size Square Feet | 30940.0 |
| Carport Spaces | 0.0 |
| Carport Y/N | No |
| Spa Features | None |
| Elementary School | Blue Ridge Elementary School |
| Property Attached Y/N | No |
| Land Lease Y/N | No |
| Tax Annual Amount | 5370.0 |
| Home Warranty Y/N | No |
| Middle/Junior High School | Blue Ridge Elementary School |
| Lease Renewal Y/N | No |
| Lease Considered Y/N | No |
| Rent Control Y/N | No |
| Virtual Tour | https://iframe.videodelivery.net/cc03947017506491fe9e8f0bffc8befe |
| Builder Name | Unknown |
| Standard Status | Active |
| Occupancy Type | Owner |
| Elementary School District | Blue Ridge Unified School District No. 32 |
| Tax Lot | 141 |
| MobileHomeRemainsYN | No |
| New Financing: Conventional | True |
| Senior Community | No |
| New Financing: FHA | True |
| Ttl Monthly Fee Equiv | 2.08 |
| New Financing Cash | True |
| New Financing: VA | True |
| property sub type=N | True |
Interior Features
| Interior Amenities | Non-laminate Counter,High Speed Internet,Granite Counters,Double Vanity,Master Downstairs,Upstairs,Furnished(See Rmrks),Vaulted Ceiling(s),Kitchen Island,2 Master Baths,Full Bth Master Bdrm,Separate |
|---|---|
| Flooring | Carpet,Tile,Wood |
| Fireplace Features | Family Room |
| Total Stories | 2 |
| Air Conditioning Y/N | Yes |
| Heating Y/N | Yes |
| Window Features | Skylight(s),Dual Pane |
| Fireplace Y/N | Yes |
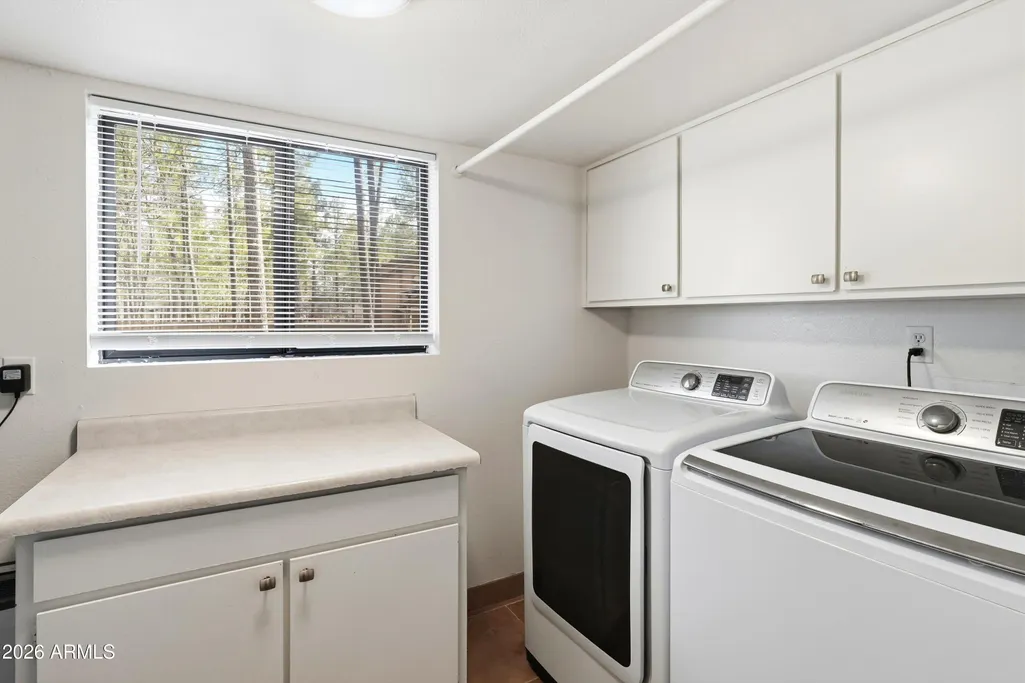
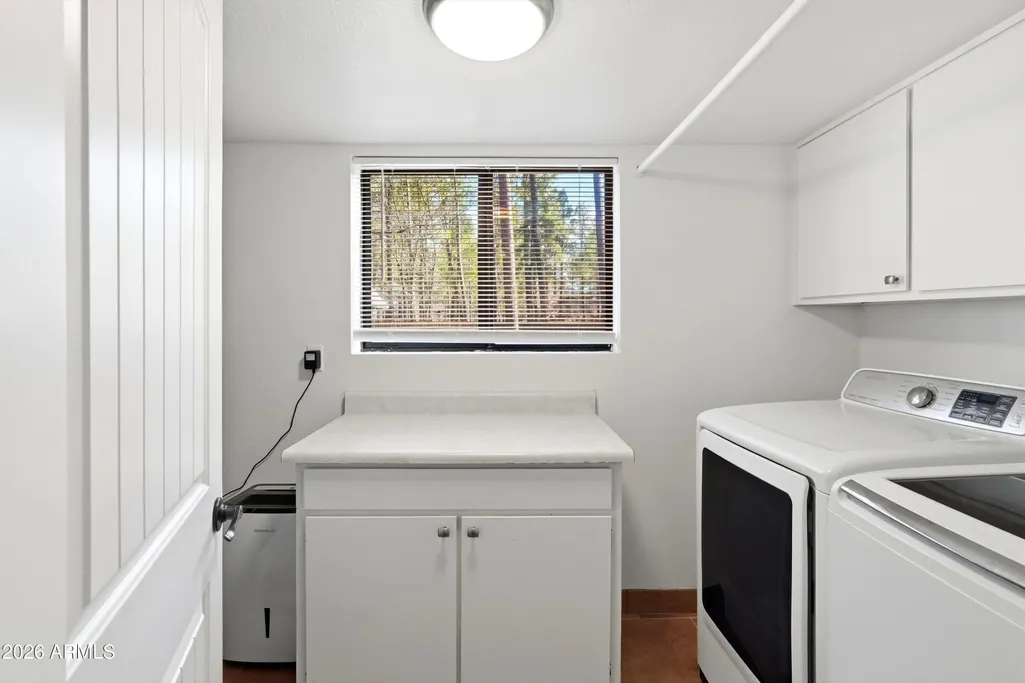
| Laundry Features | Inside |
| Total Bedrooms | 4 |
| LivingAreaSource | Assessor |
| Total Baths | 3 |
| Bedrooms Possible | 6 |
| Other_sp_Rooms_co_Family_sp_Room | True |
| Other_sp_Rooms_co_Great_sp_Room | True |
| Other_sp_Rooms_co_Loft | True |
| Built-in Microwave | True |
| Kitchen Island | True |
| Multiple Ovens | True |
| Non-laminate Counter | True |
Exterior Features
| Model | Custom |
|---|---|
| Exterior Amenities | Rain Gutters,Balcony,Private Yard |
| Fencing | Wood |
| Parking Features | Attached Garage,Garage Door Opener,Attch'd Gar Cabinets |
| Lot Features | Sprinklers In Rear,Sprinklers In Front,Grass Front,Grass Back |
| Water Source | Pvt Water Company |
| Lot Size Area | 30940.0 |
| Spa | No |
| OwnerPhone | 480-861-0604 |
| Lot Size Acres | 0.71 |
| Lot Size Source | Assessor |
| Waterfront Y/N | No |
| Covered Spaces | 2.0 |
| Crops Included Y/N | No |
| Road Responsibility | County Maintained Road |
| Horse Y/N | No |
| Irrigation Water Rights Y/N | No |
Amenities
- Foreclosure
- Views
- Short Sale
- New Construction
- Adult 55+
- Lease To Own
- No HOA Fees
- Furnished
- Primary On Main
- Air Conditioning
- Seller Finance
- Green
- Fixer Upper
- Horse
- Golf
- Fireplace
- Deck
- Garage
- Basement
- Pool
Property vs Single Family Average in 85935
Price
Taxes
Year Built
Visits
 © 2026 Arizona Regional Multiple Listing Service, Inc. All rights reserved. All information should be verified by the recipient and none is guaranteed as accurate by ARMLS. Information deemed to be reliable but not guaranteed. Listing broker has attempted to offer accurate data, but buyers are advised to confirm all items. Only IDX residential listings are displayed on this site. The information being provided is for consumers' personal, non-commercial use and may not be used for any purpose
