
Price Reduction - Eco Friendly
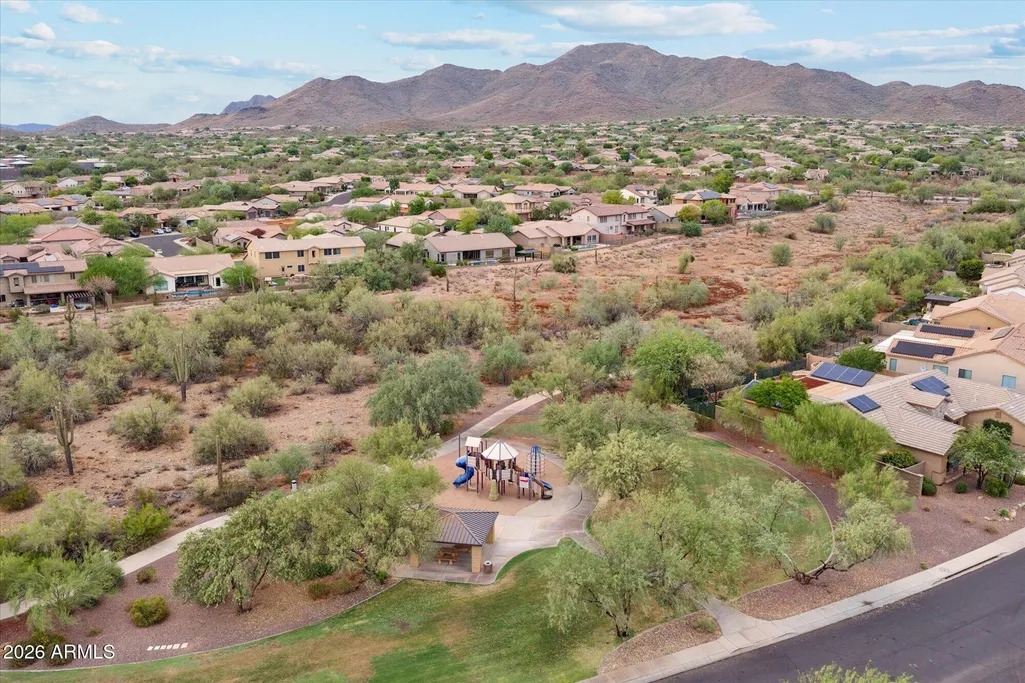
Address
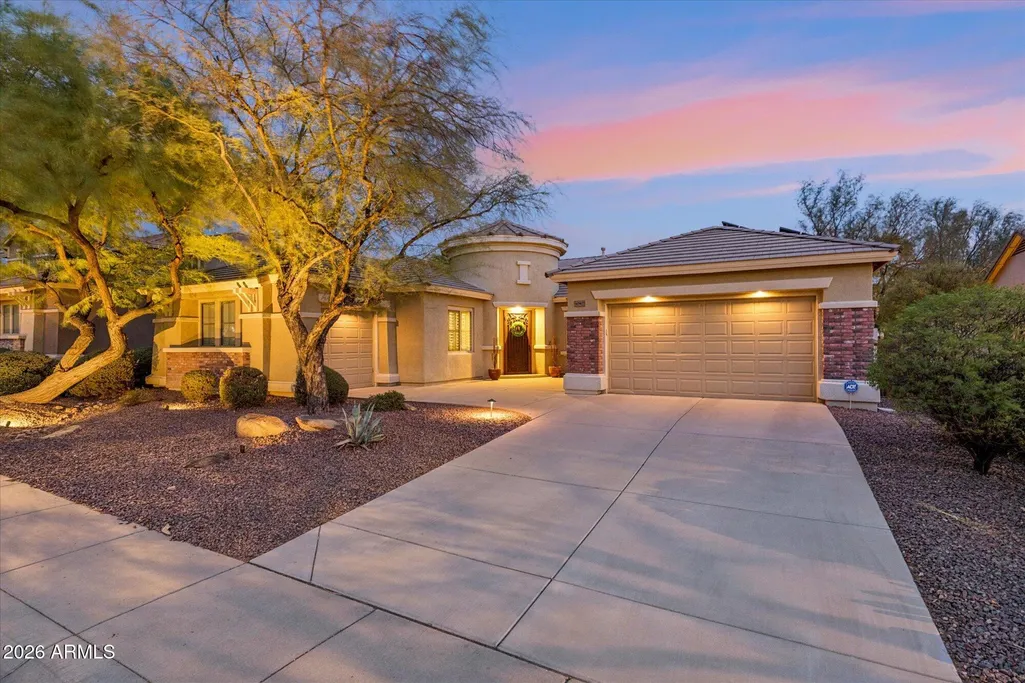
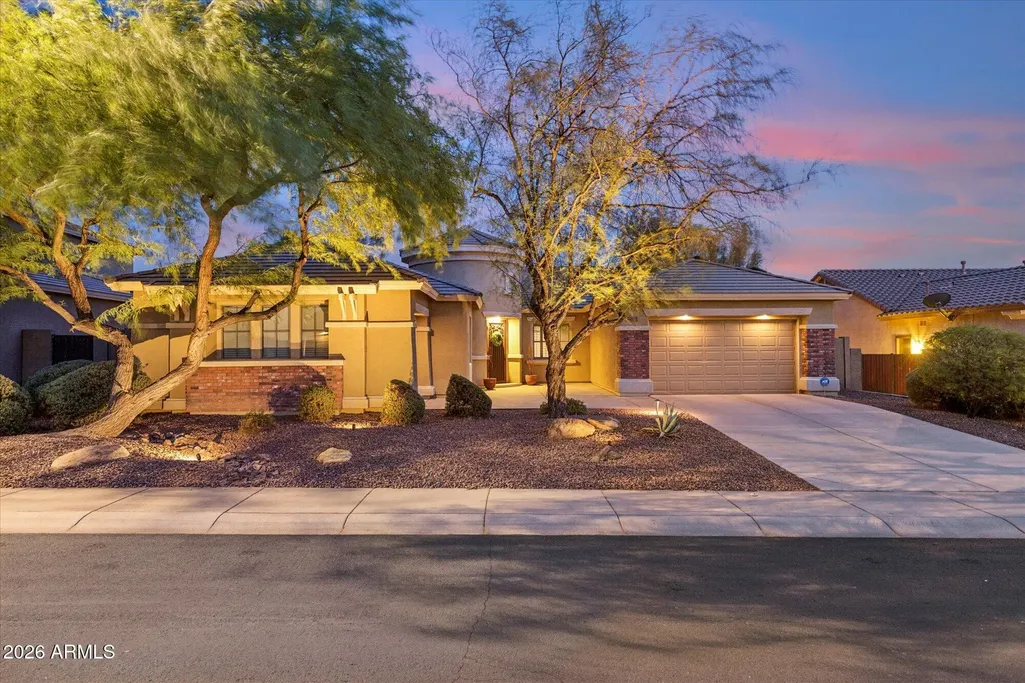
40407 N Blaze Trail, Anthem, AZ
Price
$ 899,900
Property Attributes
- MLS#7061240
- TypeSingle Family
- Listing Status Active
- CountyMARICOPA
- CityAnthem
- AreaAnthem Parkside
- NeighborhoodANTHEM UNIT 37
- Zip85086
- StyleRanch
- Year Built2003
- Taxes$ 5237
- Price$ 899,900
- Bedrooms4
- Full Bathrooms2
- Half Bathrooms1
- Sqr Footage3337
- Lot Size0.29 Acres
Data Source:
Arizona Regional MLS (ARMLSN)
Property Description
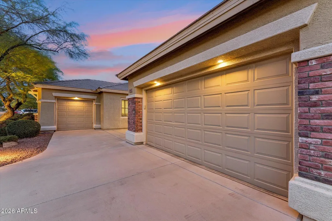
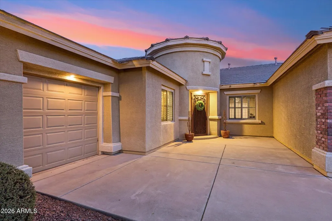
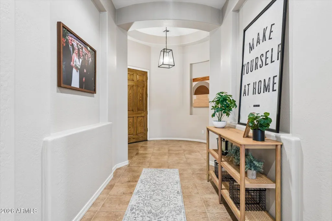
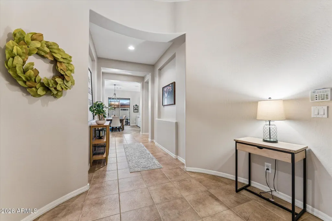
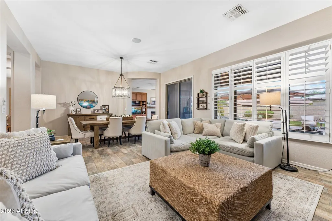
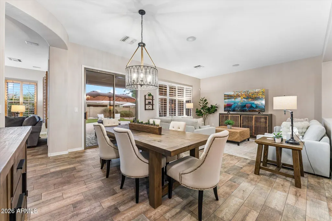
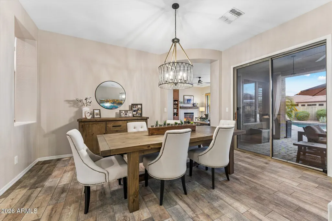
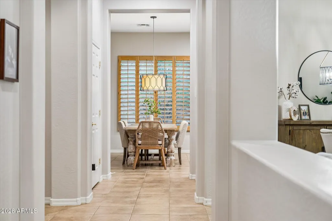
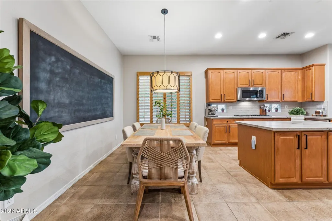
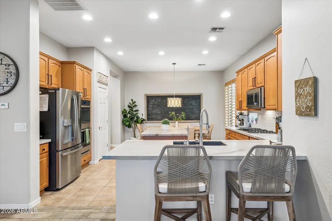
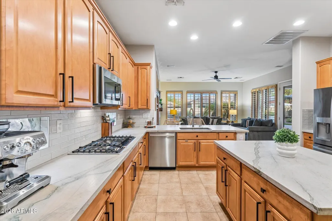
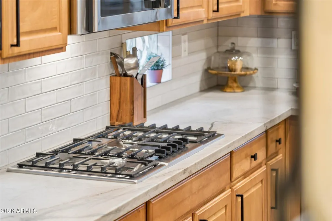
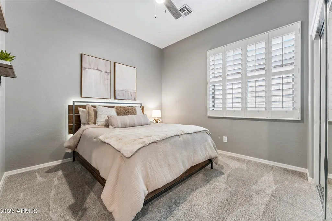
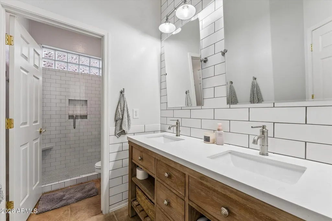
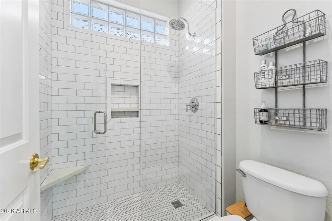
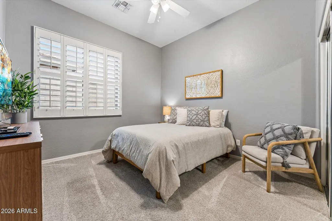
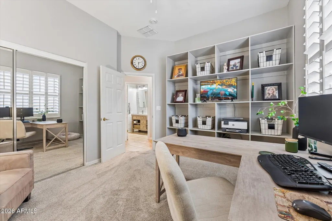
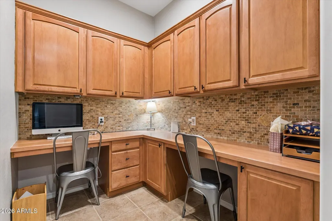
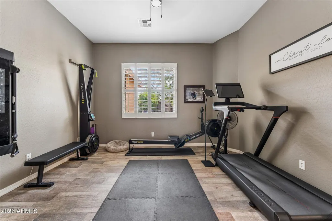
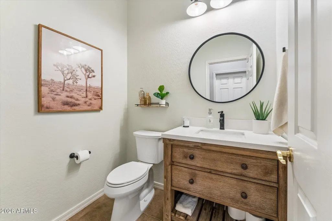
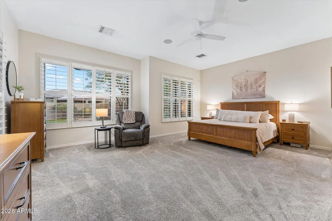
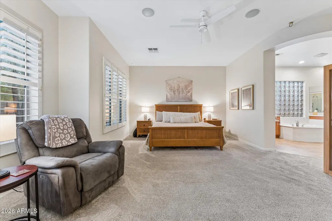
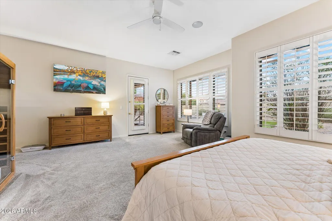
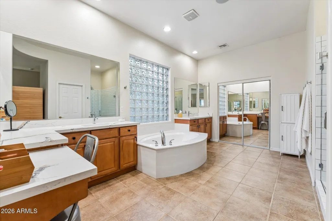
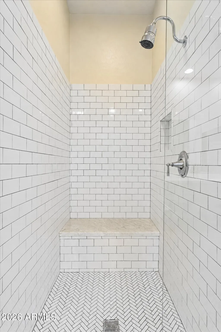
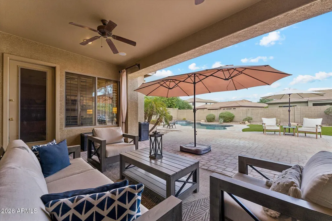
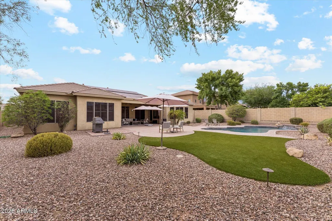
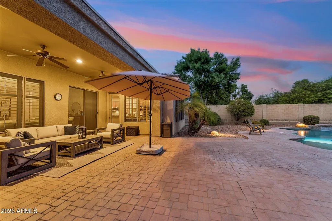
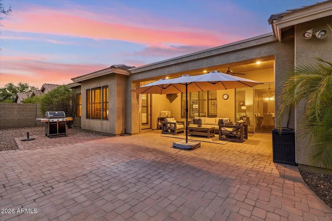
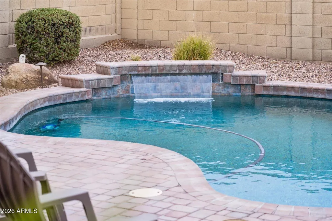
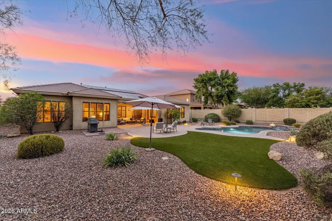
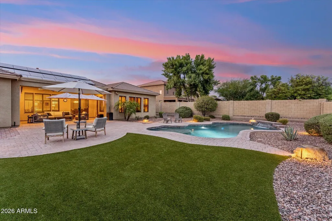
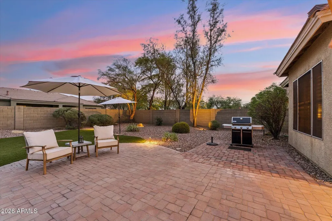
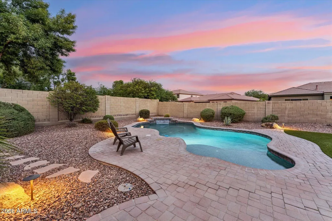
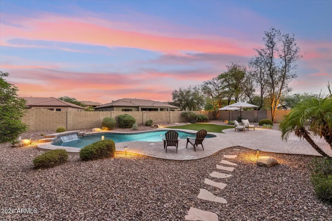
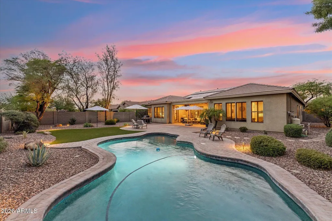
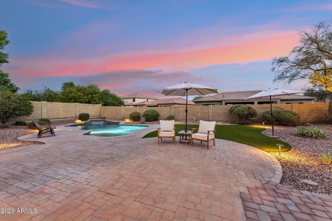
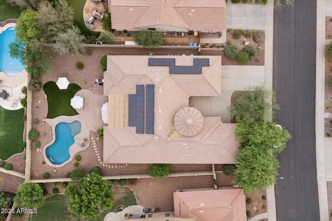
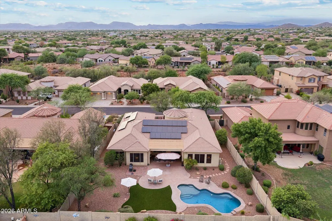
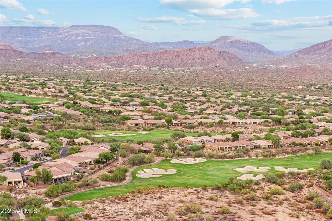
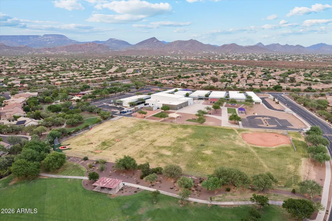
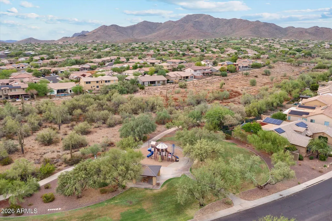
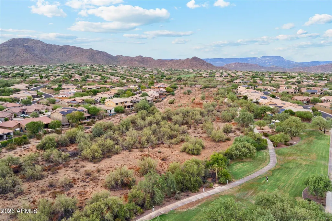
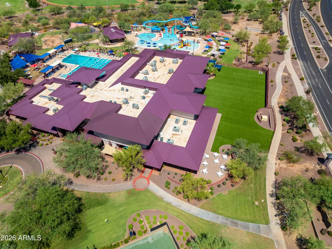
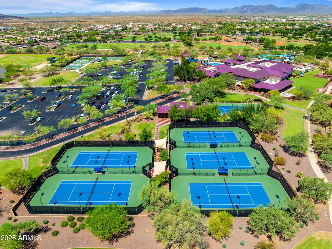
Experience redefined Arizona living! Discover this highly sought-after Starlight model, meticulously maintained by the original owners. This exceptional residence blends timeless elegance with thoughtful modern upgrades, offering an unparalleled lifestyle in one of Anthem's most desirable neighborhoods. Designed with comfort and versatility in mind, this home features four bedrooms, two and a half bathrooms, a private den ideal for a home office, fitness studio, or library, and an additional tech center that serves as a second office or creative workspace. Located on an oversized lot, the resort-inspired backyard is your own private retreat. Unwind beneath the covered patio or enjoy sunny afternoons in the sparkling pool, complete with tranquil waterfall. The backyards lush landscaping and low-maintenance synthetic grass keep the space beautiful year-round. At the heart of the home is a beautifully remodeled gourmet kitchen, thoughtfully appointed with exquisite quartzite countertops, a spacious center island, breakfast bar, gas cooktop, and premium stainless steel appliances. Every bathroom has been tastefully renovated with quality finishes, and custom wood plantation shutters throughout the home add warmth and timeless appeal. Modern efficiency meets everyday convenience with fully paid solar, newer A/C units, and an EV charger in the garage. Prime Location! Ideally positioned within walking distance of the A rated Diamond Canyon Elementary School, this home is less than 20 minutes from the TSMC semiconductor campus, near I-17 and the 303 Loop, and just a short drive from Norterra's premier shopping, dining, and entertainment. Anthem residents enjoy award-winning amenities, including a state-of-the-art fitness center, lap and diving pools, a water park, pickleball and tennis courts, an indoor basketball court, a skate park, biking and walking trails, and year-round community events. A home of this caliber is a rare opportunity -- combining craftsmanship, luxurious upgrades, and a perfect location. Discover the lifestyle you've been waiting for.
| Elementary School | Middle School | High School |
|---|---|---|
| Diamond Canyon School Elementary School | Diamond Canyon School Middle School | Boulder Creek High School |
| Price History | |
|---|---|
| 8/8/2026 | Listed $925,000 |
| 9/1/2026 | 3$899,900 |
General Features
| Sewer | Public Sewer |
|---|---|
| Heating | Natural Gas |
| Cooling | HVAC SEER Rating,Central Air |
| Possession | Close Of Escrow |
| Roof | Tile |
| HOA Fee | 310.41 |
| Garage Spaces | 3.0 |
| Association Fee Includes | Maintenance Grounds |
| Architectural Style | Ranch |
| Pool Features | Variable Speed Pump,Outdoor |
| Security Features | Security System Owned |
| Construction Materials | Stucco,Wood Frame,Painted |
| Year Built | 2003 |
| Township | 6N |
| Property Subtype | Single Family Residence |
| Tax Year | 2025 |
| Ownership | Fee Simple |
| Community Features | Pool,Pickleball,Lake,Community Media Room,Tennis Court(s),Playground,Biking/Walking Path,Fitness Center |
| Assoc Fee Paid Per | Quarterly |
| County | Maricopa |
| New Construction | No |
| Property Type | Residential |
| HOA | Yes |
| Attached Garage | No |
| Energy Efficient | Solar Panels |
| Subdivision Name | ANTHEM UNIT 37 |
| Special Listing Conditions | N/A |
| Status | Active |
| Directions | 1-17 to W Daisy Mountain Dr,right on Hastings Way,left on N Blaze Trl. |
| High School | Boulder Creek High School |
| City | Anthem |
| Disclosures | Seller Discl Avail |
| Association Name | Anthem Comm Council |
| High School District | Deer Valley Unified District |
| Open Parking Spaces | 2.0 |
| Lot Size Units | Square Feet |
| Lot Size Square Feet | 12512.0 |
| Carport Spaces | 0.0 |
| Carport Y/N | No |
| Spa Features | None |
| Elementary School | Diamond Canyon School |
| Property Attached Y/N | No |
| Land Lease Y/N | No |
| Tax Annual Amount | 5237.0 |
| Home Warranty Y/N | No |
| Middle/Junior High School | Diamond Canyon School |
| Lease Renewal Y/N | No |
| Lease Considered Y/N | No |
| Rent Control Y/N | No |
| Builder Name | Del Webb/Pulte |
| Standard Status | Active |
| Occupancy Type | Owner |
| Elementary School District | Deer Valley Unified District |
| Tax Lot | 40 |
| MobileHomeRemainsYN | No |
| New Financing: Conventional | True |
| Senior Community | No |
| Ttl Monthly Fee Equiv | 103.47 |
| New Financing Cash | True |
| New Financing: VA | True |
Interior Features
| Interior Amenities | Quartz Countertops,High Speed Internet,Double Vanity,Eat-in Kitchen,Breakfast Bar,No Interior Steps,Kitchen Island,Pantry,Full Bth Master Bdrm,Separate Shwr & Tub |
|---|---|
| Flooring | Carpet,Tile |
| Fireplace Features | Gas |
| Total Stories | 1 |
| Air Conditioning Y/N | Yes |
| Heating Y/N | Yes |
| Window Features | Screens,Dual Pane |
| Fireplace Y/N | Yes |
| Laundry Features | Gas Dryer Hookup,Wshr/Dry HookUp Only |
| Total Bedrooms | 4 |
| LivingAreaSource | Assessor |
| Total Baths | 3 |
| Bedrooms Possible | 5 |
| Other_sp_Rooms_co_Family_sp_Room | True |
| Built-in Microwave | True |
| Kitchen Island | True |
| Multiple Ovens | True |
| Pantry | True |
| Reverse Osmosis | True |
Exterior Features
| Model | Starlight |
|---|---|
| Fencing | Block |
| Parking Features | Garage Door Opener,Direct Access,Attch'd Gar Cabinets,Electric Vehicle Charging Station(s) |
| Lot Features | Sprinklers In Rear,Sprinklers In Front,Desert Back,Desert Front,Gravel/Stone Front,Synthetic Grass Back,Irrigation Front,Irrigation Back |
| Water Source | Pvt Water Company |
| Lot Size Area | 12512.0 |
| Spa | No |
| Lot Size Acres | 0.29 |
| Lot Size Source | Assessor |
| Waterfront Y/N | No |
| Covered Spaces | 3.0 |
| Other Equipment | Intercom |
| Crops Included Y/N | No |
| Road Responsibility | City Maintained Road |
| Horse Y/N | No |
| Irrigation Water Rights Y/N | No |
Amenities
- Foreclosure
- Views
- Short Sale
- New Construction
- Adult 55+
- Lease To Own
- No HOA Fees
- Furnished
- Primary On Main
- Air Conditioning
- Seller Finance
- Green
- Fixer Upper
- Horse
- Golf
- Fireplace
- Deck
- Garage
- Basement
- Pool
Property vs Single Family Average in 85086
Price
Taxes
Year Built
Visits
 © 2026 Arizona Regional Multiple Listing Service, Inc. All rights reserved. All information should be verified by the recipient and none is guaranteed as accurate by ARMLS. Information deemed to be reliable but not guaranteed. Listing broker has attempted to offer accurate data, but buyers are advised to confirm all items. Only IDX residential listings are displayed on this site. The information being provided is for consumers' personal, non-commercial use and may not be used for any purpose
