
Views - Golf Course

Address
42965 N Challenger Trail, Anthem, AZ
Price
$ 684,900
Property Attributes
- MLS#7070483
- TypeSingle Family
- Listing Status Active
- CountyMARICOPA
- CityAnthem
- NeighborhoodANTHEM COVENTRY HOMES UNIT 20C
- Zip85086
- StyleResidential
- Year Built2002
- Taxes$ 3226
- Price$ 684,900
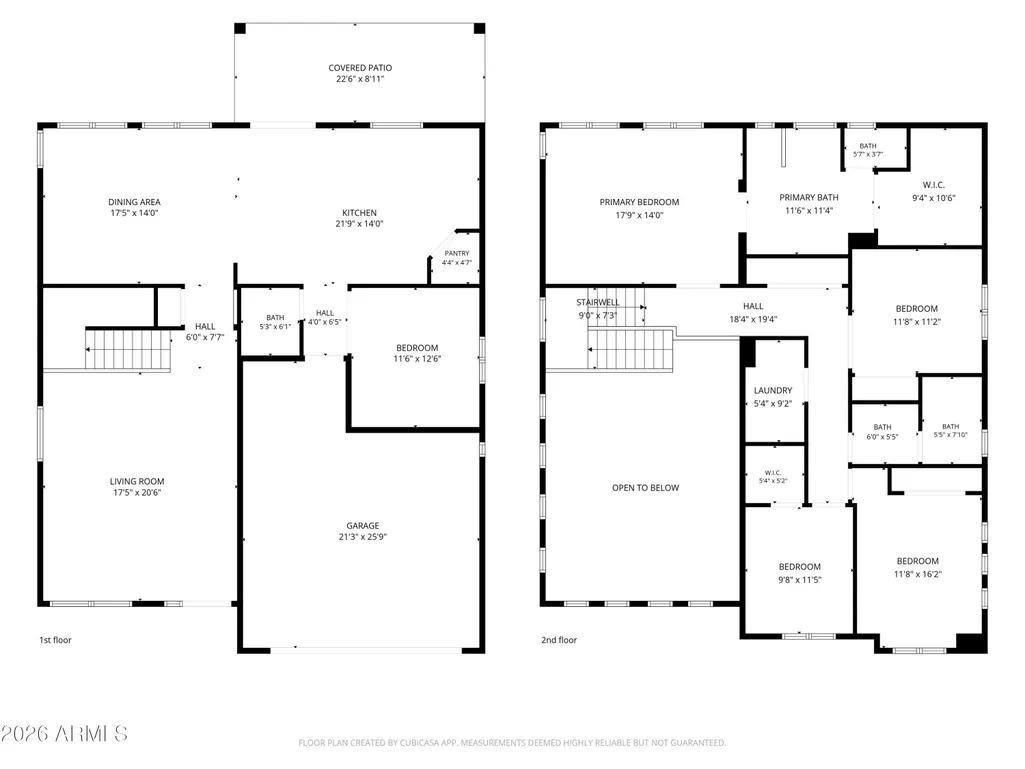
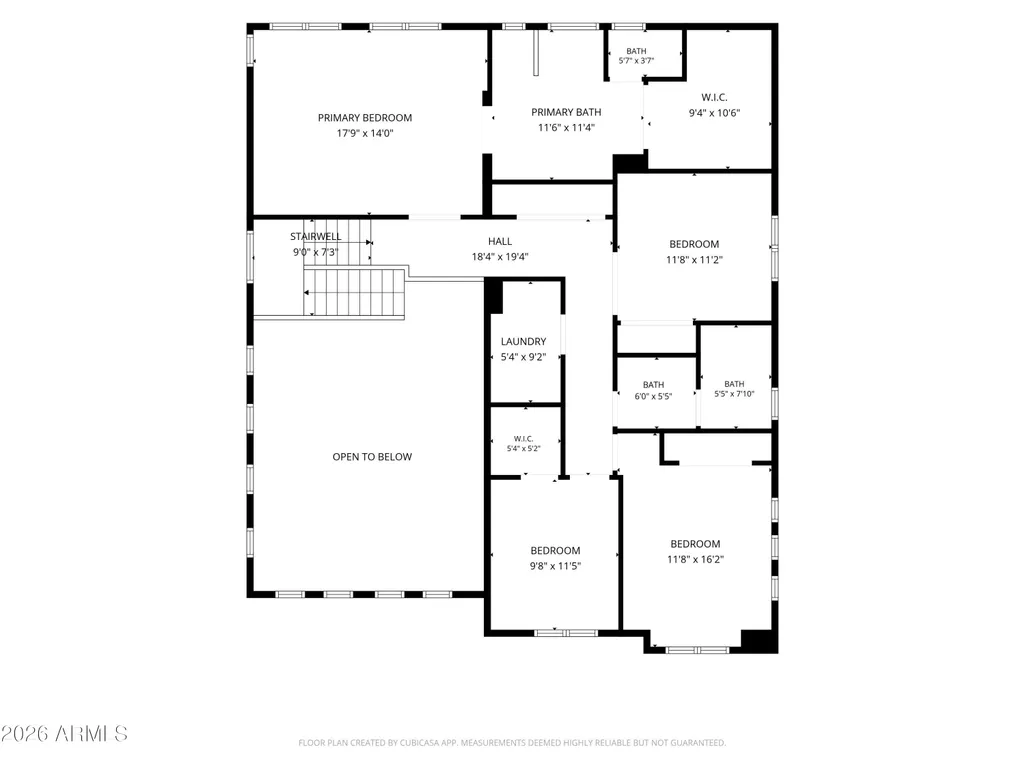
- Bedrooms4
- Full Bathrooms2
- Half Bathrooms1
- Sqr Footage2704
- Lot Size0.21 Acres
Data Source:
Arizona Regional MLS (ARMLSN)
Property Description
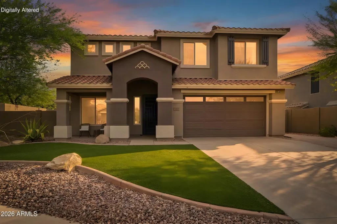
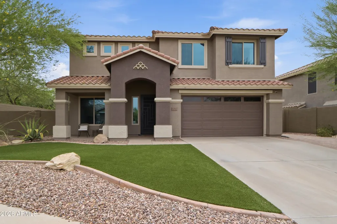
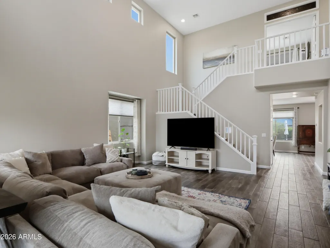
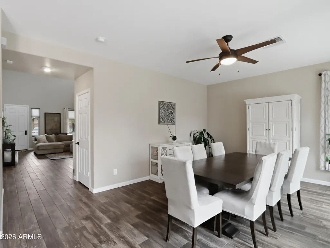
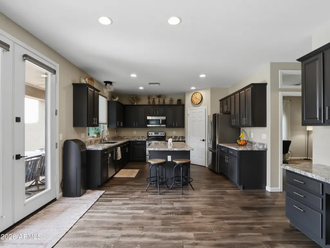
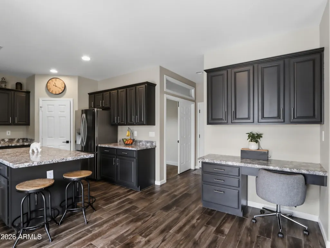
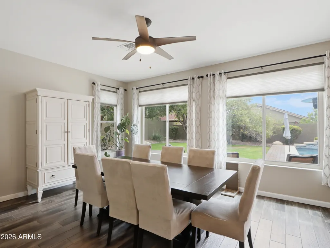
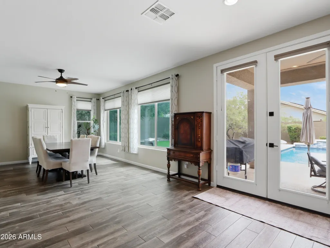
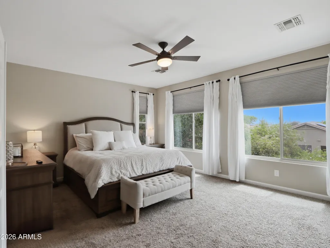
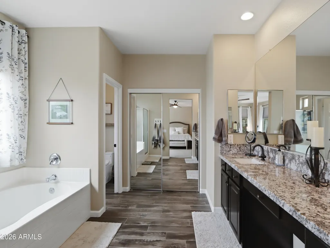
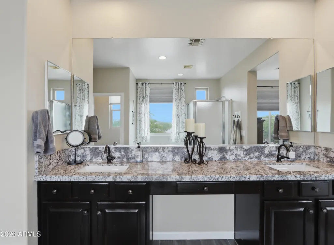
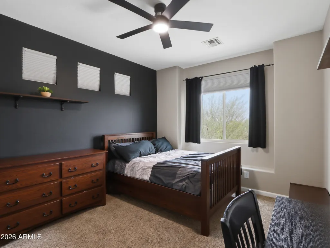
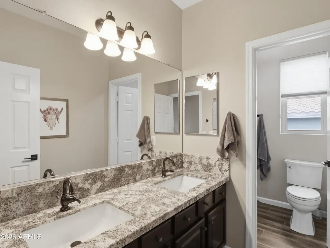
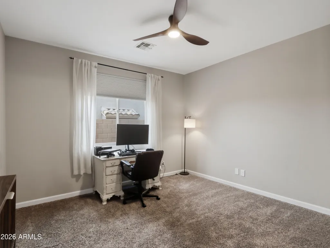
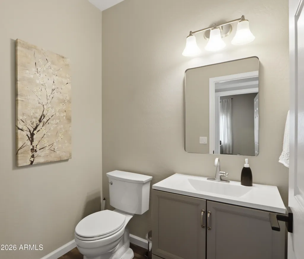
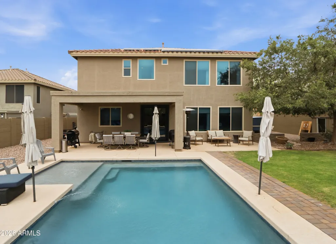
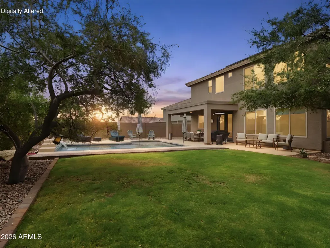
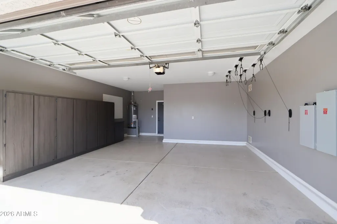
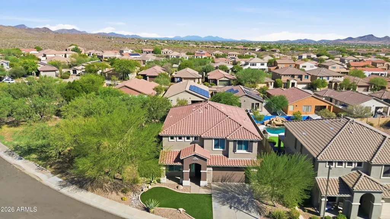
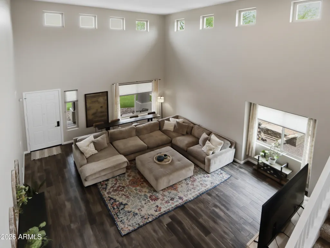
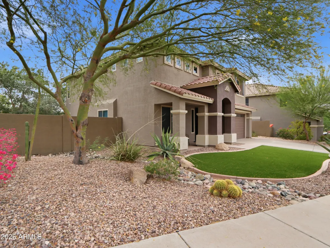
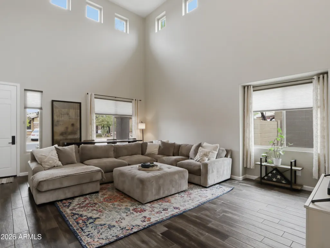
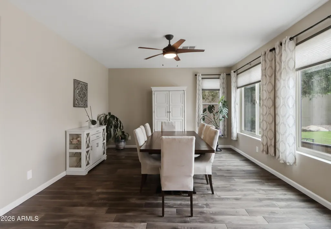
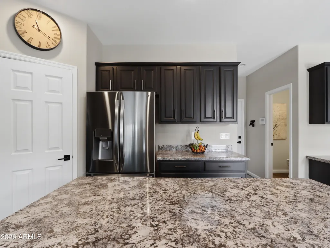
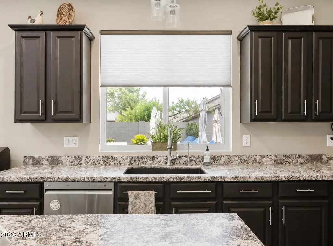
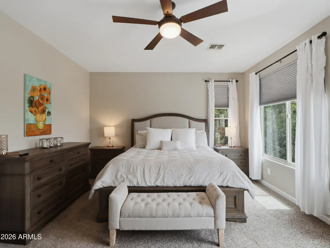
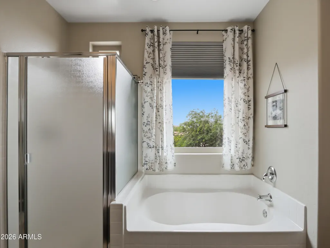
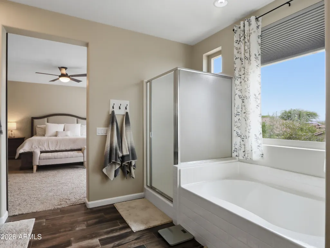
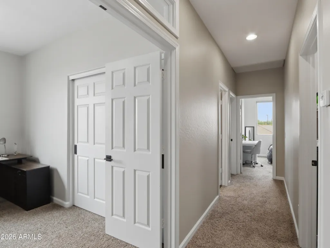
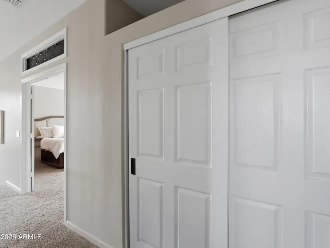
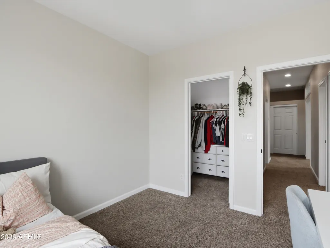
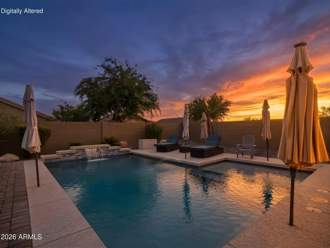
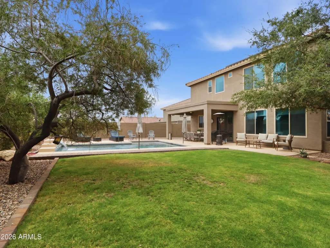
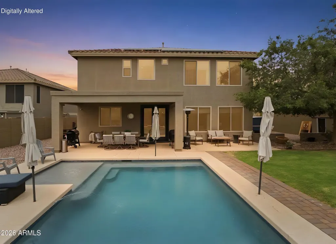
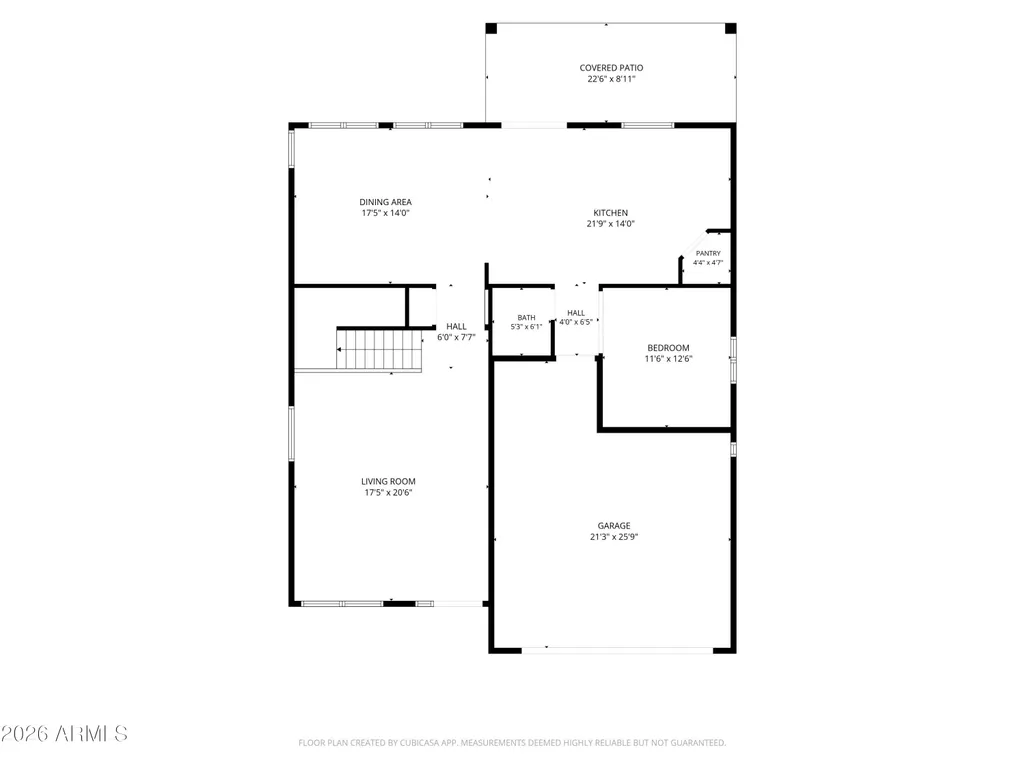
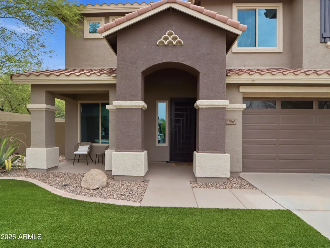
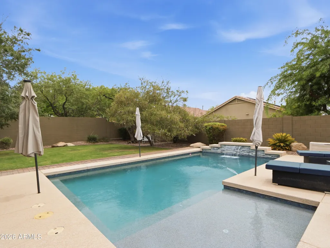
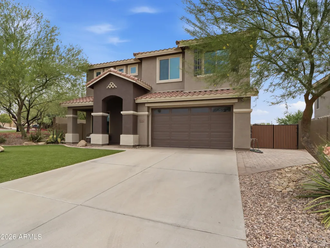
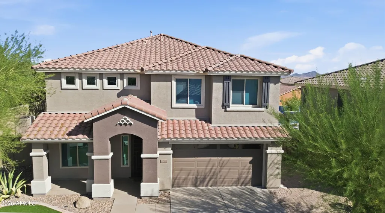
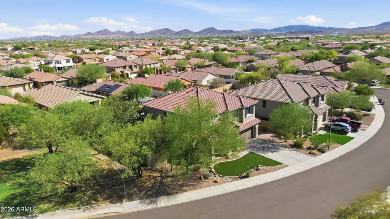
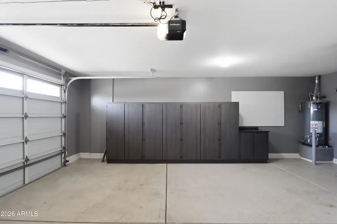
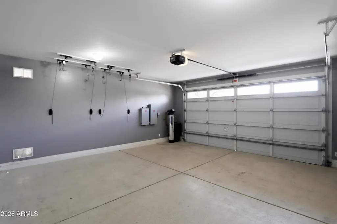
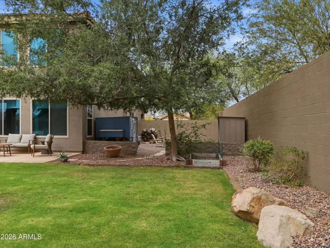
Exceptional residence w/beautiful curb appeal next to greenbelt. Soaring stunning entry ceiling! Beautiful wood look tile flooring & neutral designer paint tones creates a warm inviting atmosphere. Abundant natural light enhances the home's sophisticated yet warm comfortable feel! Serene primary suite offers amazing mountain views. Spa inspired ensuite features dual vanities, glass enclosed shower, large soaking tub. Formal dining/living room offers the perfect setting for entertaining family and guests. Chef's kitchen is truly impressive, showcasing breakfast bar seating, stainless steel appliances & charcoal cabinets. Spacious 2-car garage with custom built-in cabinetry provides excellent storage. This home reflects true pride of ownership w/exceptional attention to detail throughout!
| Elementary School | Middle School | High School |
|---|---|---|
| Canyon Springs STEM Academy Elementary School | Canyon Springs STEM Academy Middle School | Boulder Creek High School |
| Price History | |
|---|---|
| 8/27/2026 | Listed $684,900 |
General Features
| Sewer | Private Sewer |
|---|---|
| Heating | Natural Gas |
| Cooling | Central Air,Ceiling Fan(s),Programmable Thmstat |
| Utilities | Phone Available,Natural Gas Connected |
| Possession | Close Of Escrow |
| Roof | Tile |
| HOA Fee | 103.47 |
| Garage Spaces | 2.0 |
| Association Fee Includes | Maintenance Grounds |
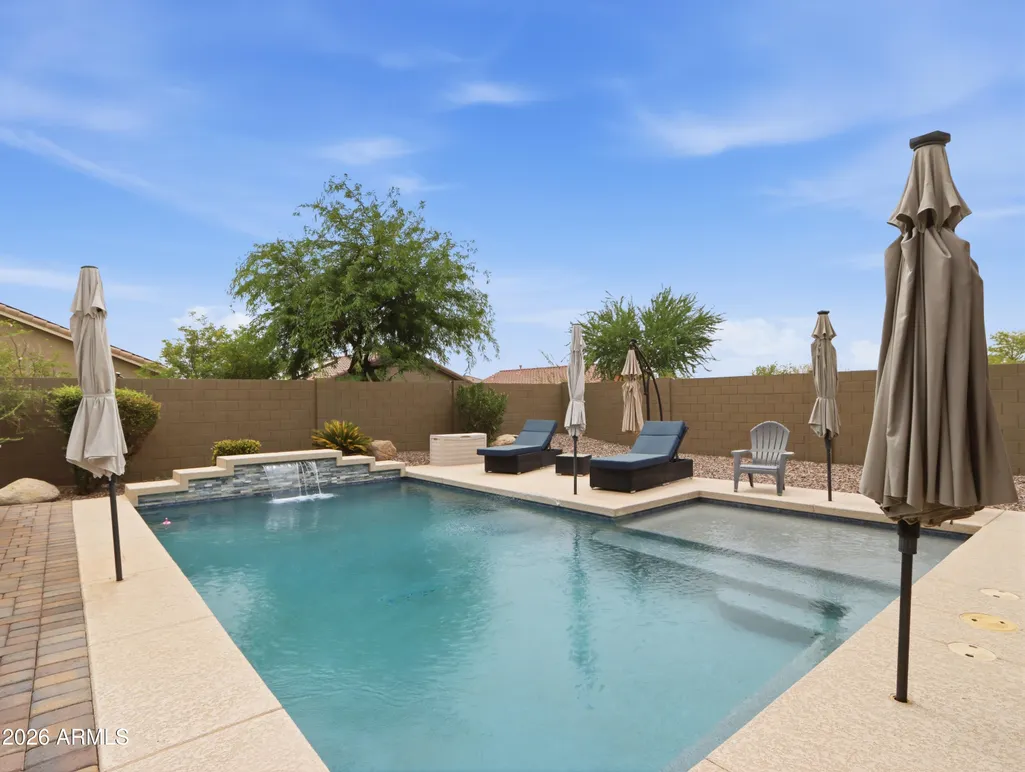
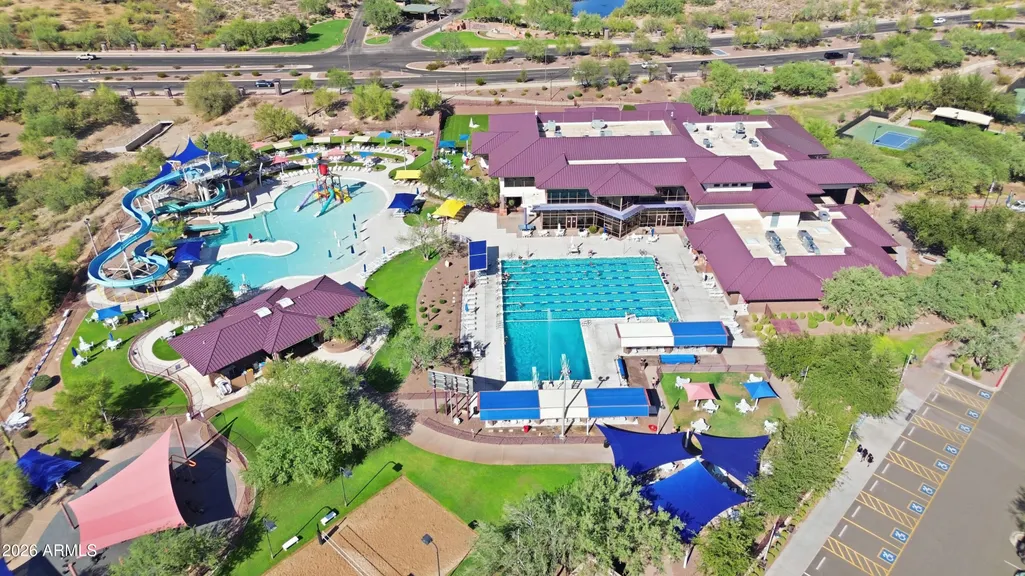
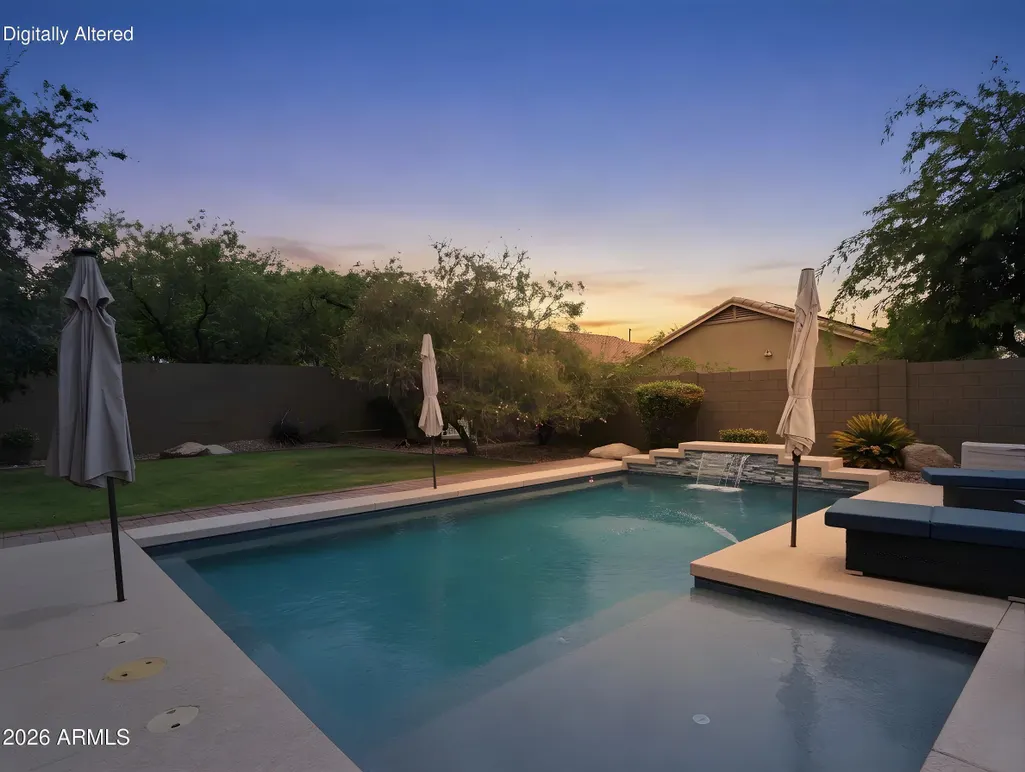
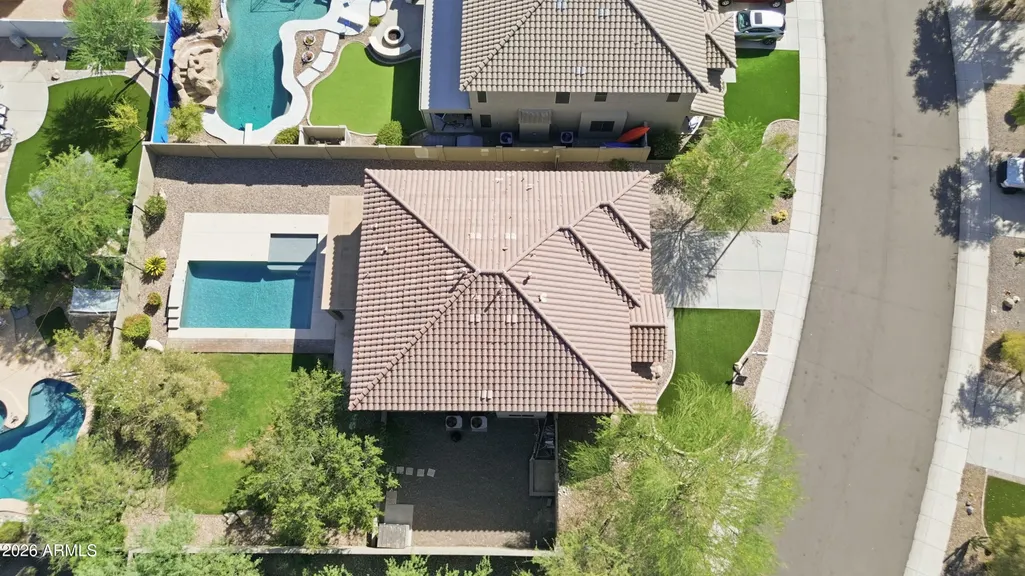
| Pool Features | Variable Speed Pump,Outdoor,Play Pool |
| Security Features | Security System Owned |
| Construction Materials | Stucco,Wood Frame,No VOC Paint,Blown Cellulose,Painted |
| Year Built | 2002 |
| Electric | 220 Volts in Kitchen |
| View | Mountain(s) |
| Township | 6N |
| Property Subtype | Single Family Residence |
| Tax Year | 2025 |
| Ownership | Fee Simple |
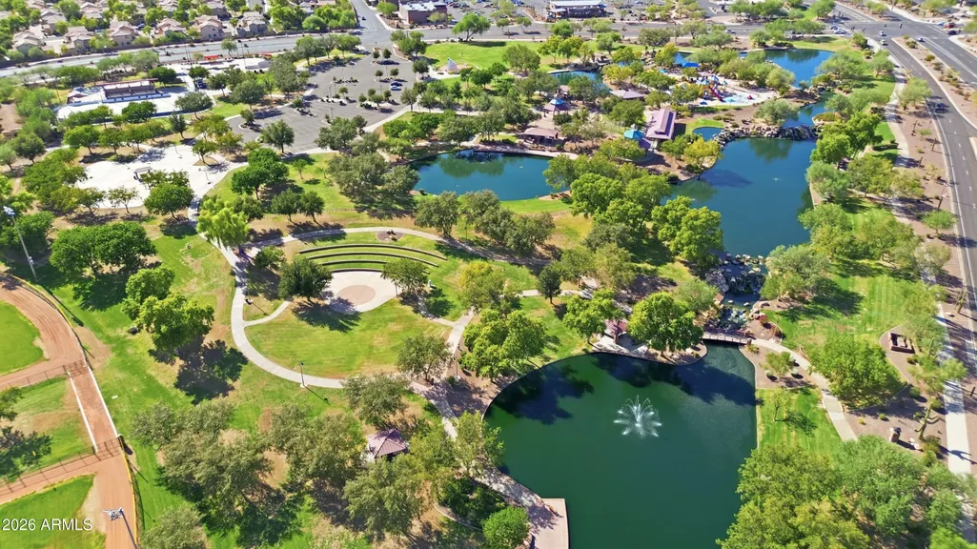
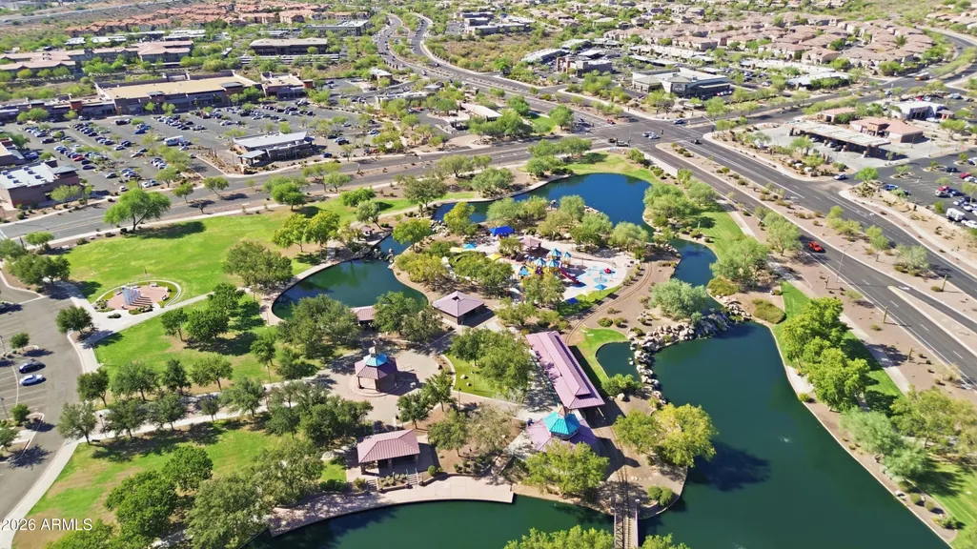
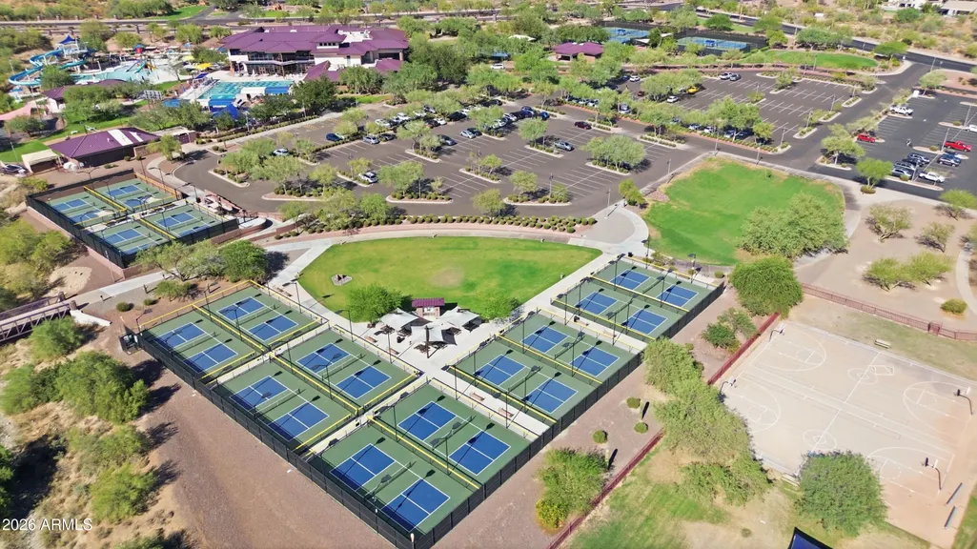
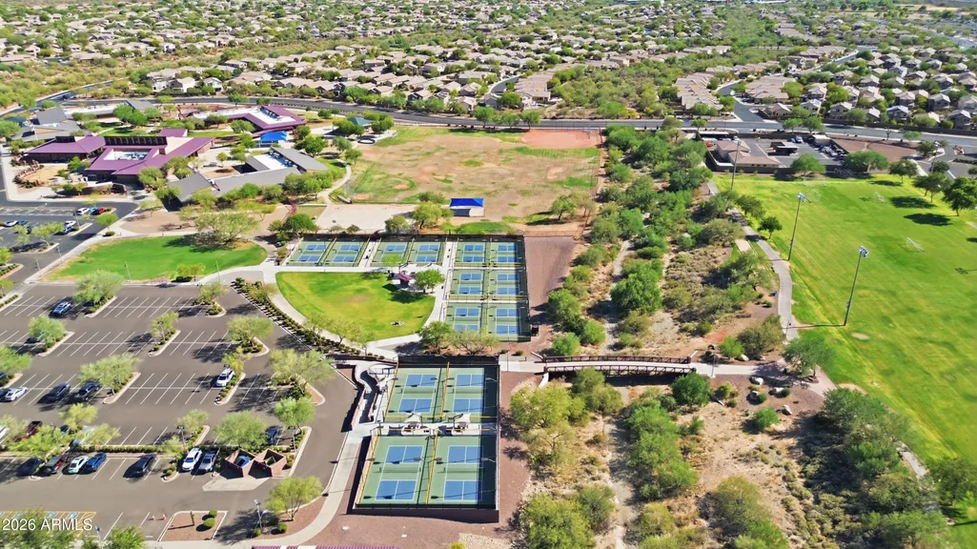
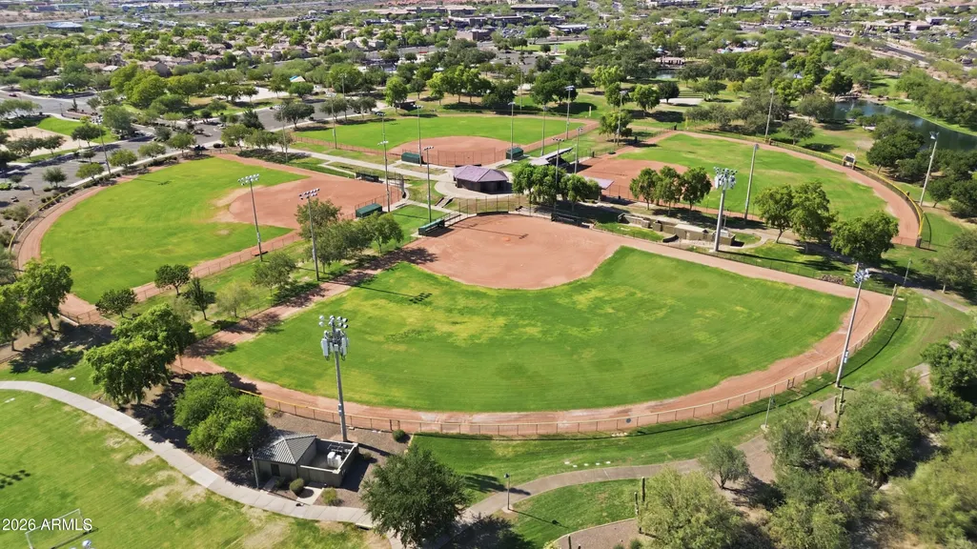
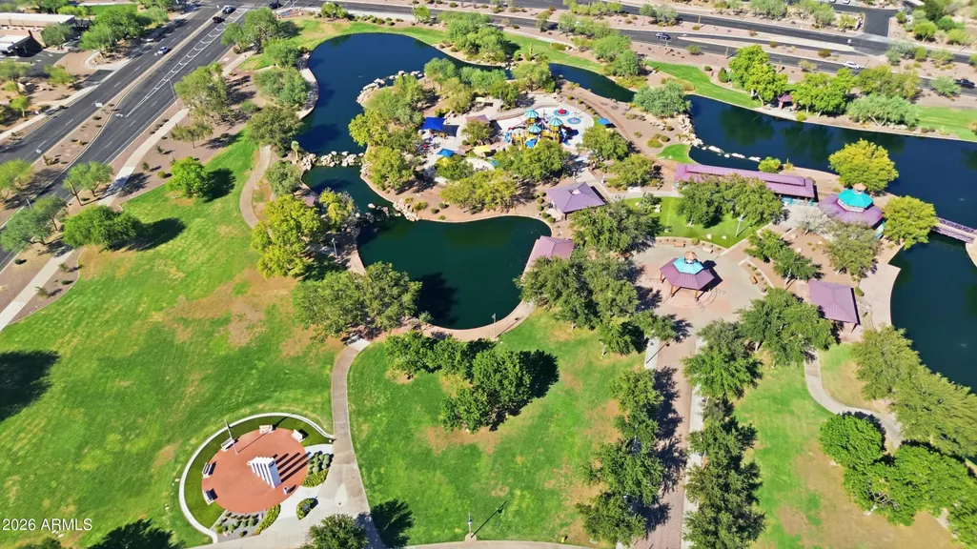
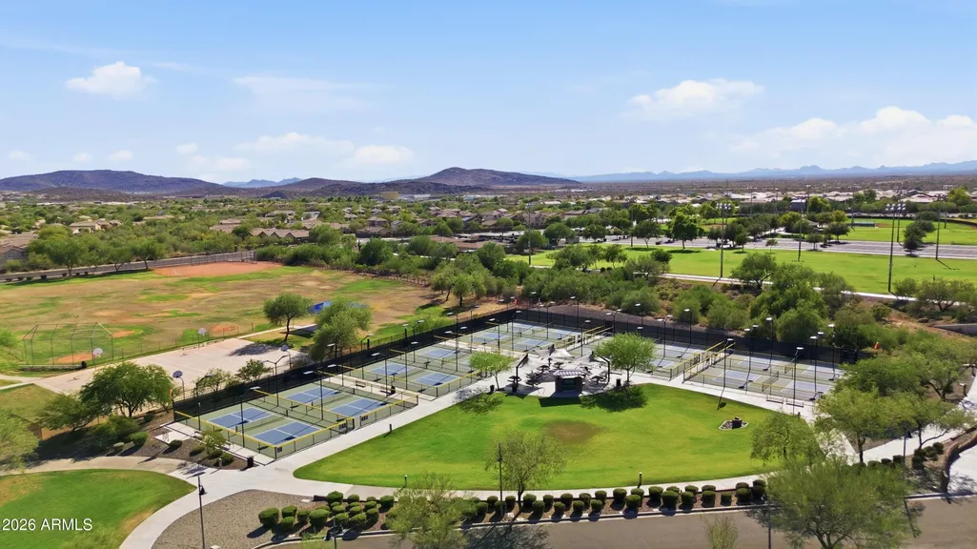
| Community Features | Pool,Golf,Pickleball,Tennis Court(s),Playground,Biking/Walking Path,Fitness Center |
| Accessibility | Accessible Door 32in+ Wide,Ktch Insulated Pipes,Bath Raised Toilet,Bath Grab Bars,Accessible Hallway(s) |
| Assoc Fee Paid Per | Monthly |
| County | Maricopa |
| New Construction | No |
| Property Type | Residential |
| HOA | Yes |
| Attached Garage | No |
| Subdivision Name | ANTHEM COVENTRY HOMES UNIT 20C |
| Possible Use | None |
| Other Structures | Shed(s) |
| Special Listing Conditions | N/A |
| Status | Active |
| Directions | East of I17 on Anthem Way; North on Navigation Way; right on Arcadia Wy; right on Challenger and home is first home on the left next to the common ground for added privacy. |
| High School | Boulder Creek High School |
| City | Anthem |
| Disclosures | Agency Discl Req |
| Association Name | Anthem Parkside |
| High School District | Deer Valley Unified District |
| Open Parking Spaces | 1.0 |
| Lot Size Units | Square Feet |
| Lot Size Square Feet | 9323.0 |
| Carport Spaces | 0.0 |
| Carport Y/N | No |
| Spa Features | None |
| Elementary School | Canyon Springs STEM Academy |
| Property Attached Y/N | No |
| Land Lease Y/N | No |
| Tax Annual Amount | 3226.0 |
| Home Warranty Y/N | No |
| Current Financing | Conventional |
| Middle/Junior High School | Canyon Springs STEM Academy |
| Lease Renewal Y/N | No |
| Lease Considered Y/N | No |
| Rent Control Y/N | No |
| Builder Name | unknown |
| Standard Status | Active |
| Occupancy Type | Vacant |
| Elementary School District | Deer Valley Unified District |
| Tax Lot | 229 |
| MobileHomeRemainsYN | No |
| New Financing: Conventional | True |
| Senior Community | No |
| New Financing: FHA | True |
| Ttl Monthly Fee Equiv | 103.47 |
| New Financing Cash | True |
| New Financing: VA | True |
Interior Features
| Interior Amenities | Walk-in Pantry,High Speed Internet,Granite Counters,Double Vanity,Upstairs,Eat-in Kitchen,Breakfast Bar,9+ Flat Ceilings,Vaulted Ceiling(s),Kitchen Island,Pantry,Bidet,Full Bth Master Bdrm,Separate S |
|---|---|
| Flooring | Carpet,Tile |
| Total Stories | 2 |
| Air Conditioning Y/N | Yes |
| Heating Y/N | Yes |
| Window Features | Screens,Low-Emissivity Windows,Dual Pane,ENERGY STAR Qualified Windows,Vinyl Frame |
| Fireplace Y/N | No |
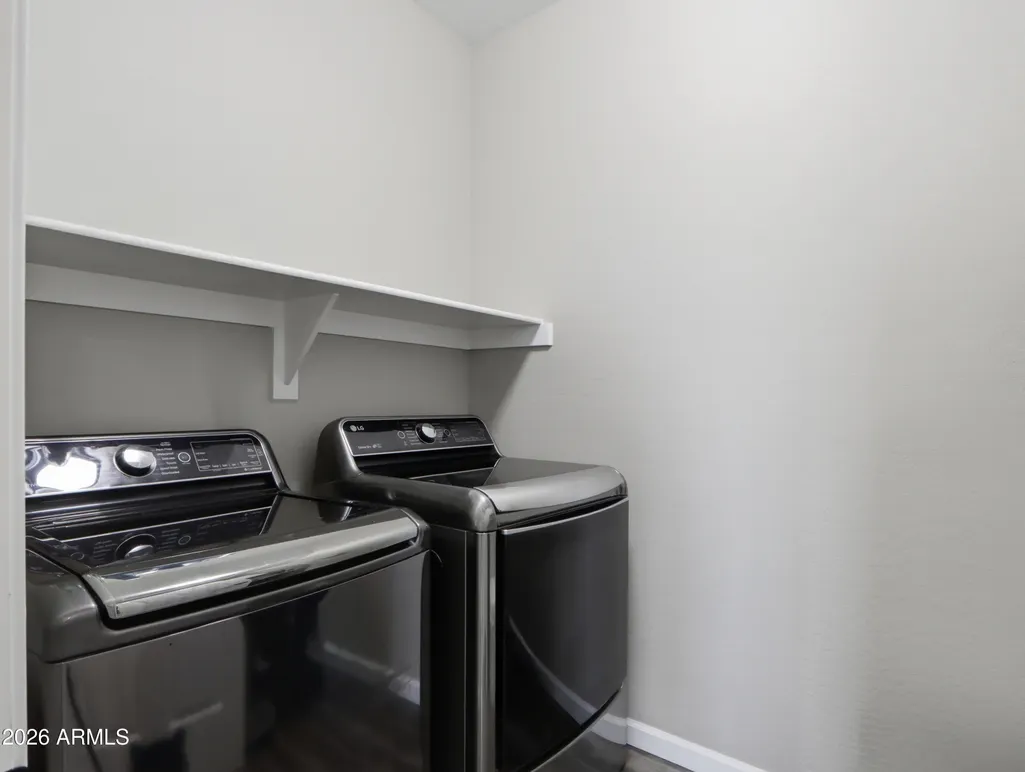
| Laundry Features | Upstairs Laundry,Inside,Engy Star (See Rmks) |
| Total Bedrooms | 4 |
| LivingAreaSource | Assessor |
| Total Baths | 3 |
| Bedrooms Possible | 5 |
| Other_sp_Rooms_co_Family_sp_Room | True |
| Other_sp_Rooms_co_Great_sp_Room | True |
| Built-in Microwave | True |
| Kitchen Island | True |
| Pantry | True |
| Walk-in Pantry | True |
Exterior Features
| Exterior Amenities | Private Yard,Storage |
|---|---|
| Fencing | Back Yard,Block |
| Parking Features | Attached Garage,RV Gated,Garage Door Opener,Extended Length Garage,Direct Access |
| Lot Features | Borders Common Area,North/South Exposure,Sprinklers In Rear,Corner Lot,Gravel/Stone Front,Gravel/Stone Back,Grass Back,Synthetic Grass Frnt,Auto Timer H2O Back,Irrigation Front,Irrigation Back |
| Water Source | Pvt Water Company |
| Lot Size Area | 9323.0 |
| Spa | No |
| Lot Size Acres | 0.21 |
| Road Surface Type | Paved,Asphalt |
| Lot Size Source | Assessor |
| Waterfront Y/N | No |
| Covered Spaces | 2.0 |
| Crops Included Y/N | No |
| Road Responsibility | City Maintained Road |
| Horse Y/N | No |
| Irrigation Water Rights Y/N | No |
Amenities
- Foreclosure
- Views
- Short Sale
- New Construction
- Adult 55+
- Lease To Own
- No HOA Fees
- Furnished
- Primary On Main
- Air Conditioning
- Seller Finance
- Green
- Fixer Upper
- Horse
- Golf
- Fireplace
- Deck
- Garage
- Basement
- Pool
Property vs Single Family Average in 85086
Price
Taxes
Year Built
Visits
 © 2026 Arizona Regional Multiple Listing Service, Inc. All rights reserved. All information should be verified by the recipient and none is guaranteed as accurate by ARMLS. Information deemed to be reliable but not guaranteed. Listing broker has attempted to offer accurate data, but buyers are advised to confirm all items. Only IDX residential listings are displayed on this site. The information being provided is for consumers' personal, non-commercial use and may not be used for any purpose
