
Open House Sat, Sep 19th 10:00 AM - 5:00 PM - Price Reduction - Views
Address
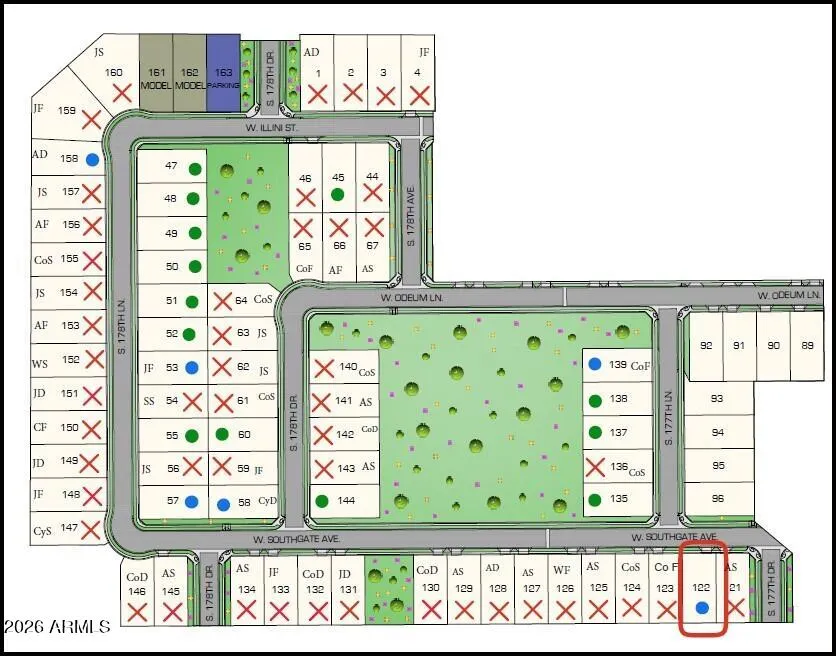
17745 W Southgate Avenue, Goodyear, AZ
Price
$ 499,990
Property Attributes
- MLS#7081795
- TypeSingle Family
- Listing Status Active
- CountyMARICOPA
- CityGoodyear
- AreaThe Grove at El Cidro
- NeighborhoodEL CIDRO PHASE 2 PARCEL 1A
- Zip85338
- StyleSpanish
- Year Built2026
- Taxes$ 223
- Price$ 499,990
- Bedrooms3
- Full Bathrooms2
- Half Bathrooms1
- Sqr Footage2333
- Lot Size0.15 Acres
Data Source:
Arizona Regional MLS (ARMLSN)
Property Description
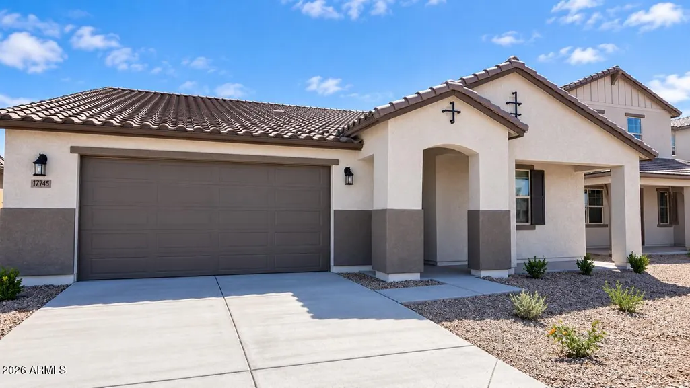
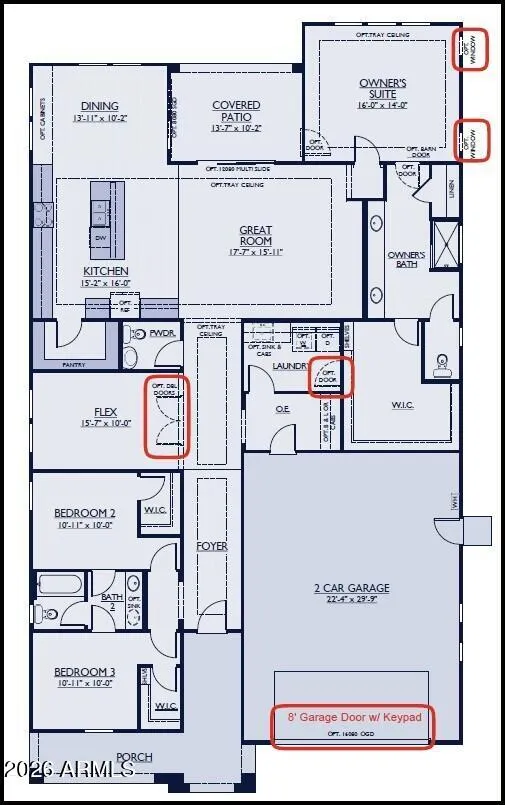
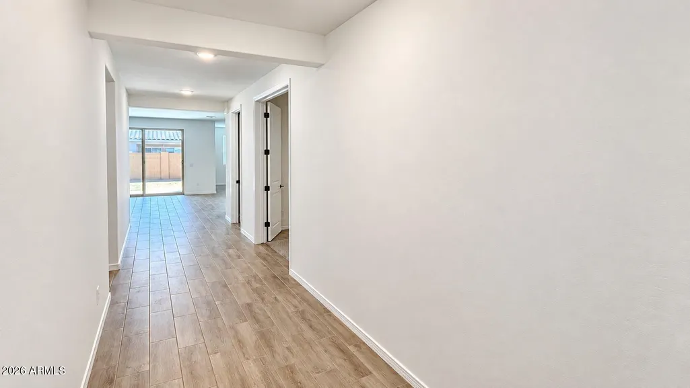
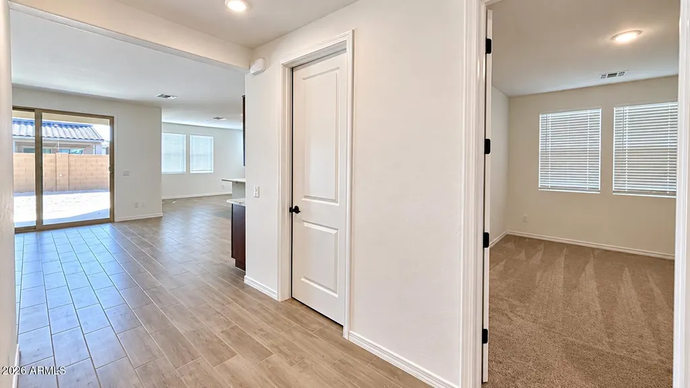
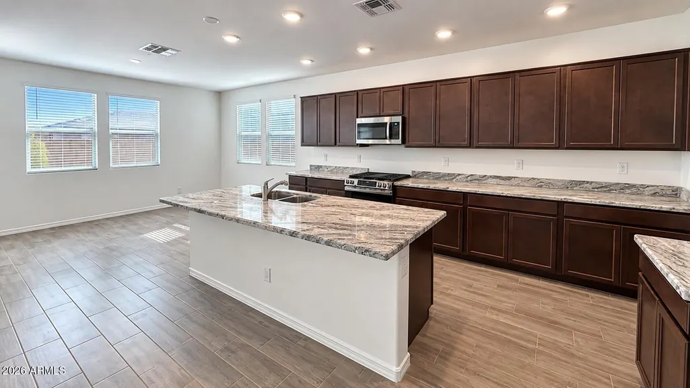
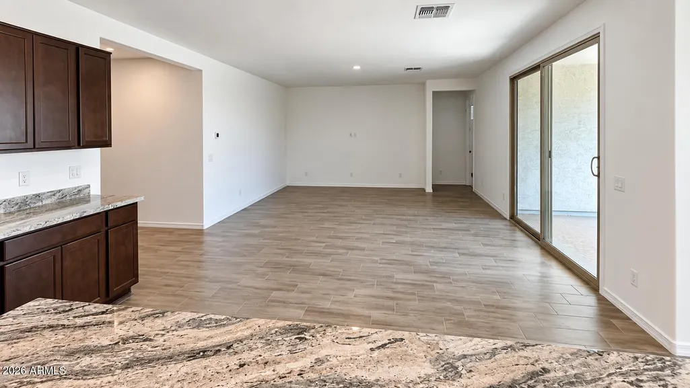
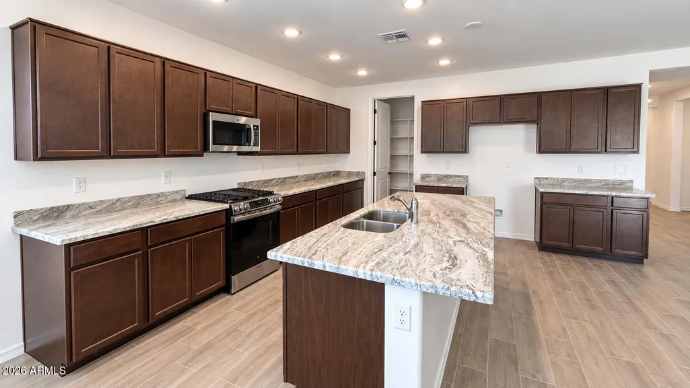
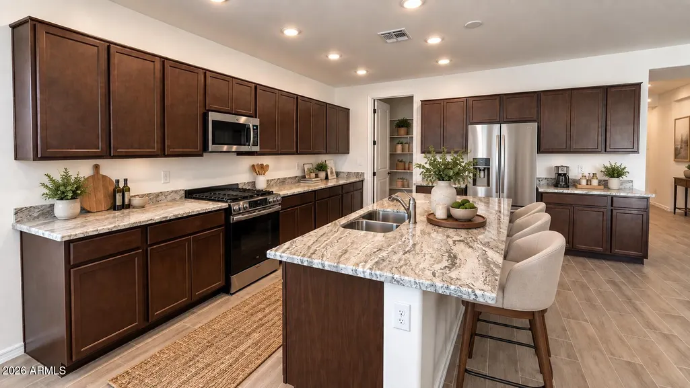
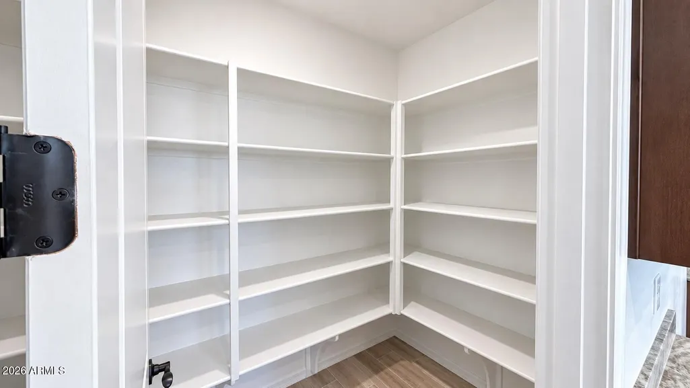
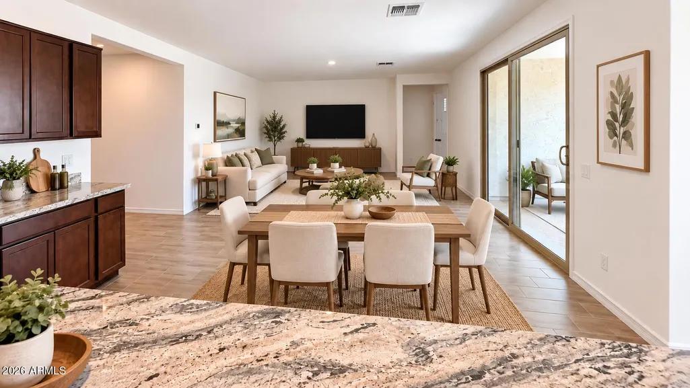
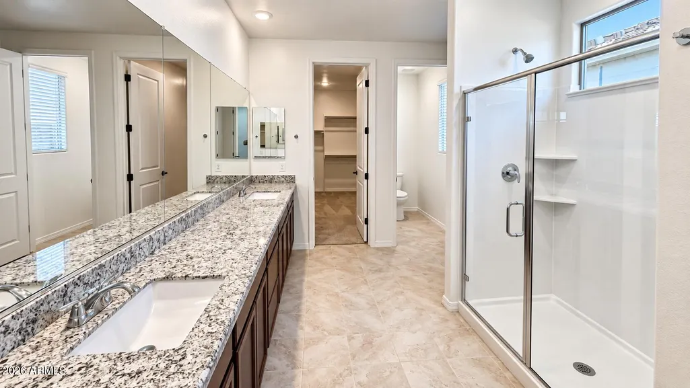
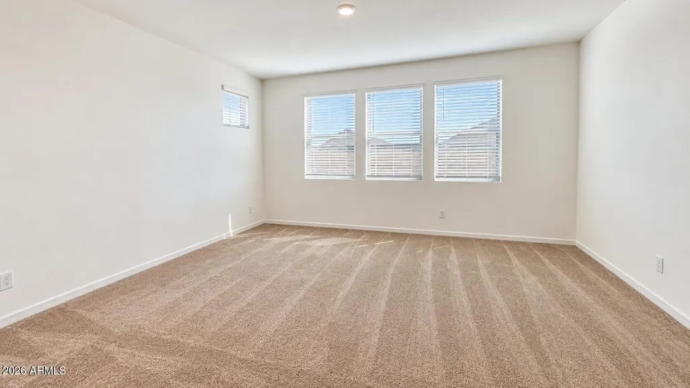
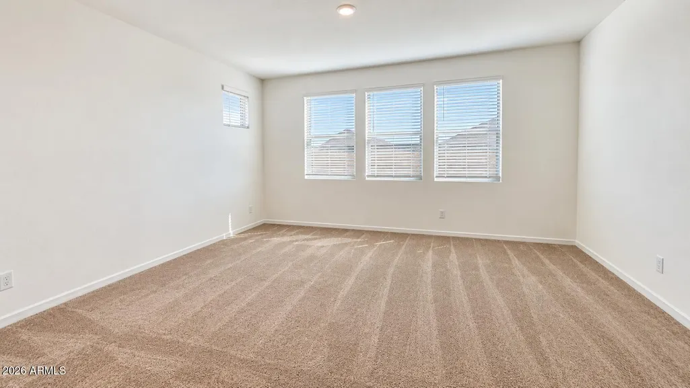
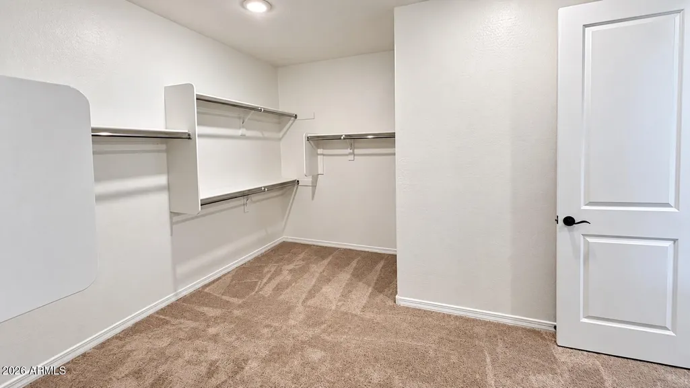
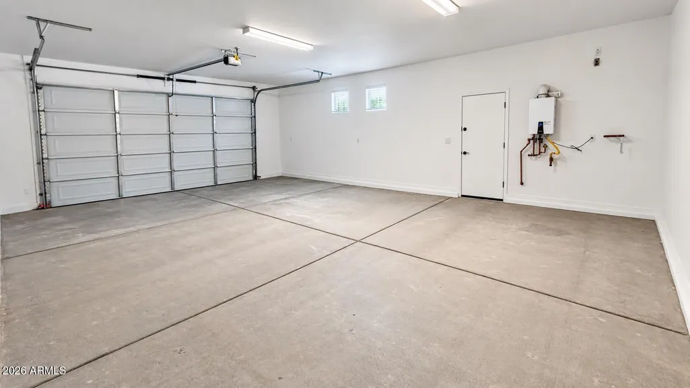
MOVE-IN-READY! Welcome to the Ash Floor Plan! A magnificent single-story haven meticulously designed to offer space, comfort, and versatility. Boasting an expansive 2,333 square feet, this home features 3 bedrooms plus Den with Double Doors, 2.5 bathrooms, and an oversized 2-car garage. Designed for both comfort and luxury, this home features: Upgraded 42'' kitchen cabinets, Beautiful Granite countertops, gas appliance package, 8 foot interior doors, 2'' White Faux Wood Blinds t/out, upgraded tile and carpet throughout. Built with spray foam insulation for added comfort and efficiency. Ask about our 3 year ENERGY GAURANTEE! Need Rate Buy-Down Assistance? Come view this BEAUTY today and learn about available financing options!
| Elementary School | Middle School | High School |
|---|---|---|
| Copper Trails Elementary School | Copper Trails Middle School | Desert Edge High School |
| Price History | |
|---|---|
| 9/17/2026 | Listed $524,990 |
| 9/18/2026 | 5$499,990 |
General Features
| Sewer | Sewer - Public |
|---|---|
| Heating | Electric |
| Cooling | Central Air,ENERGY STAR Qualified Equipment,Programmable Thmstat |
| Possession | Close Of Escrow |
| Roof | Tile |
| HOA Fee | 120.0 |
| Garage Spaces | 2.0 |
| Association Fee Includes | Maintenance Grounds |
| Architectural Style | Spanish |
| Construction Materials | Spray Foam Insulation,Stucco,Wood Frame,Painted |
| Year Built | 2026 |
| Township | 1N |
| Property Subtype | Single Family Residence |
| Tax Year | 2025 |
| Ownership | Fee Simple |
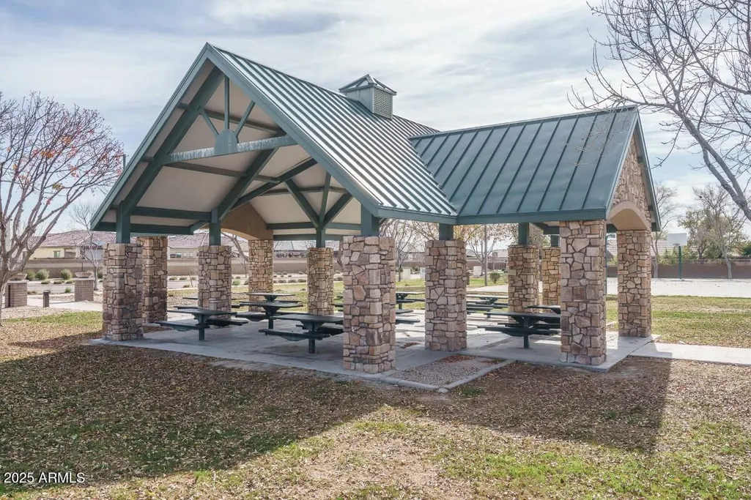
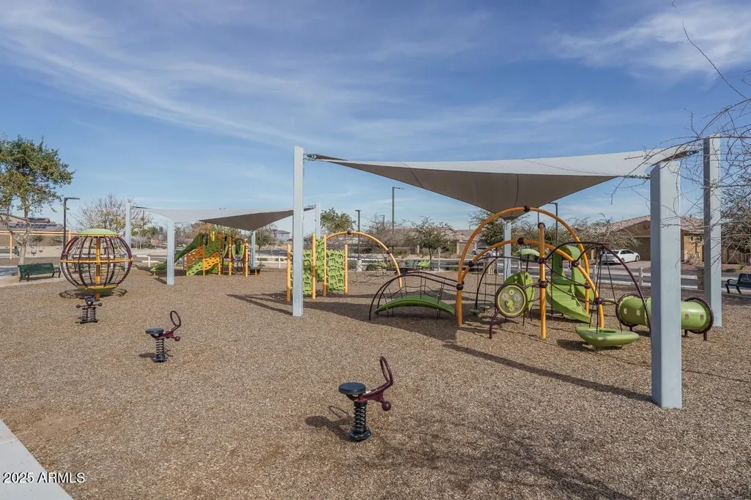
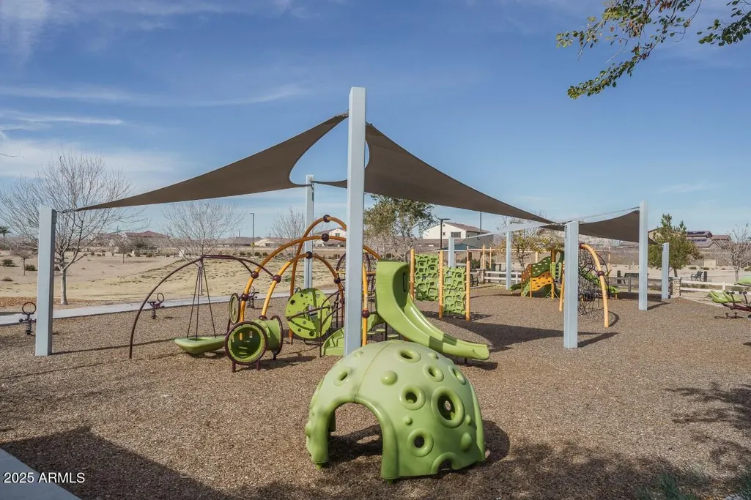
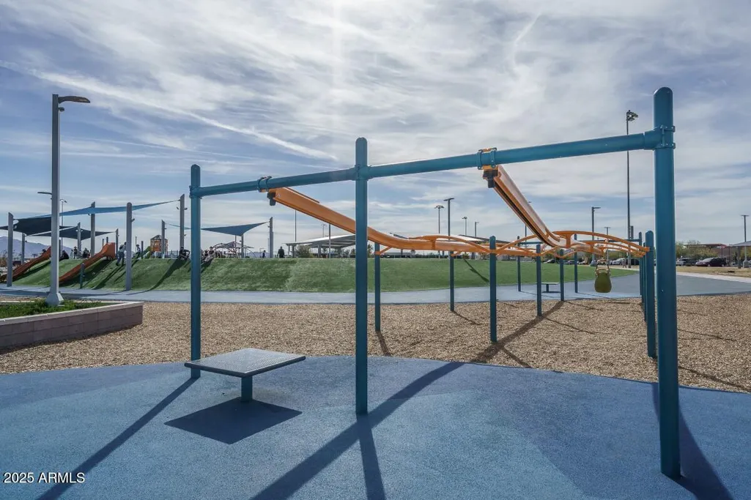
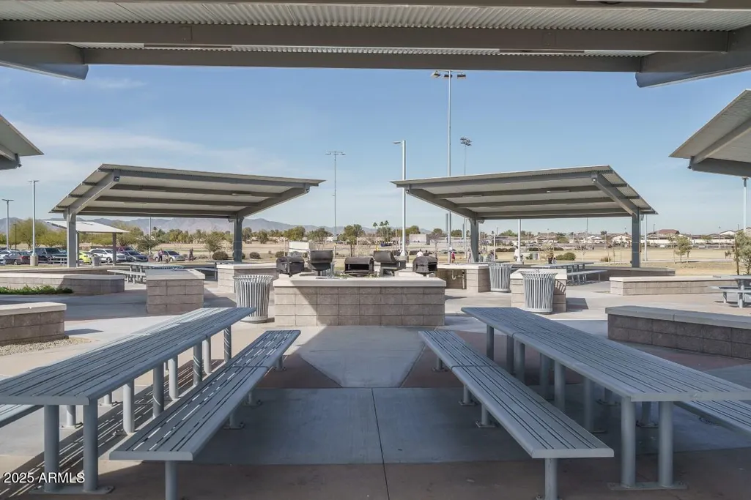
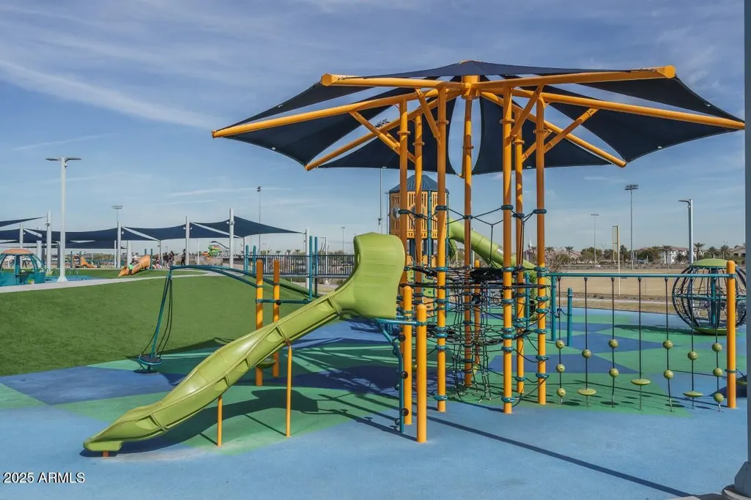
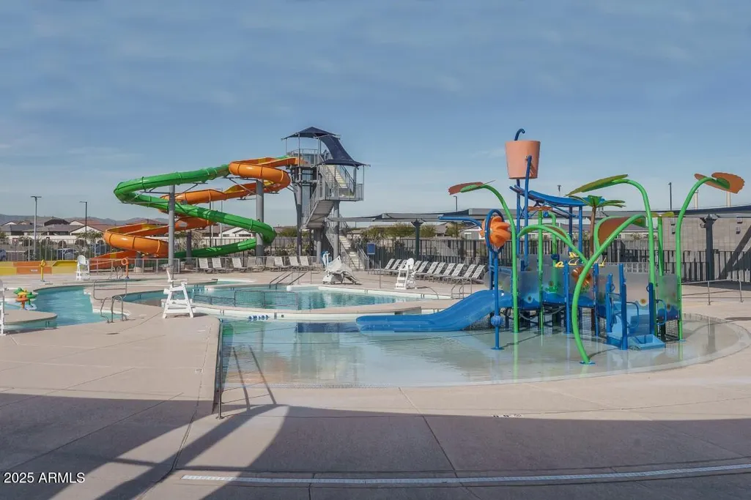
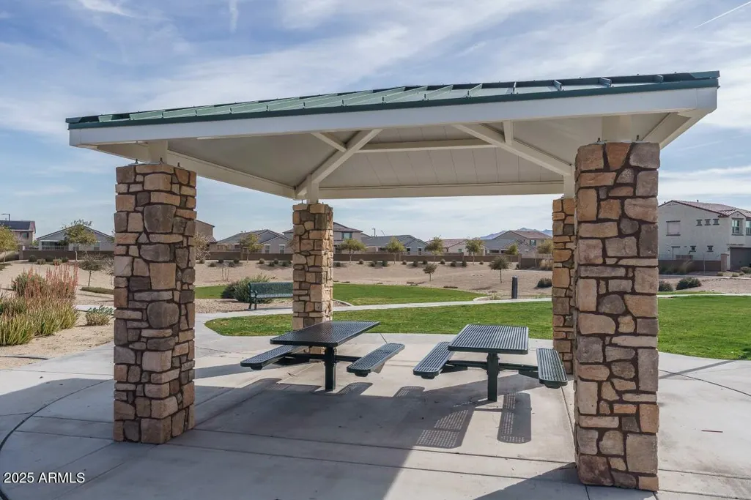
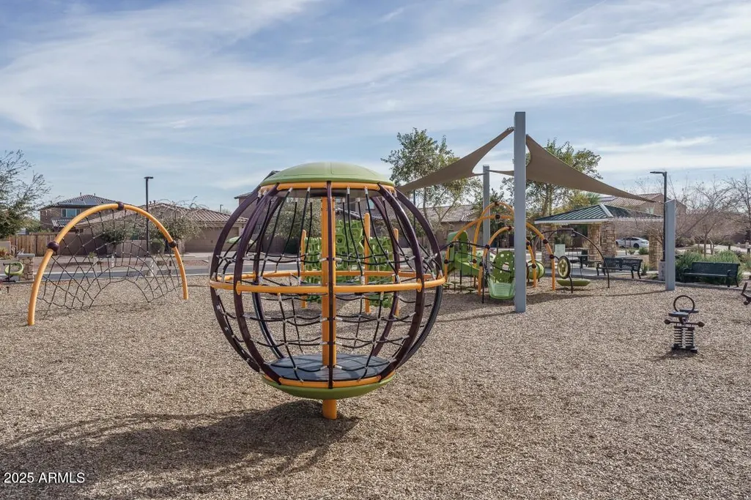
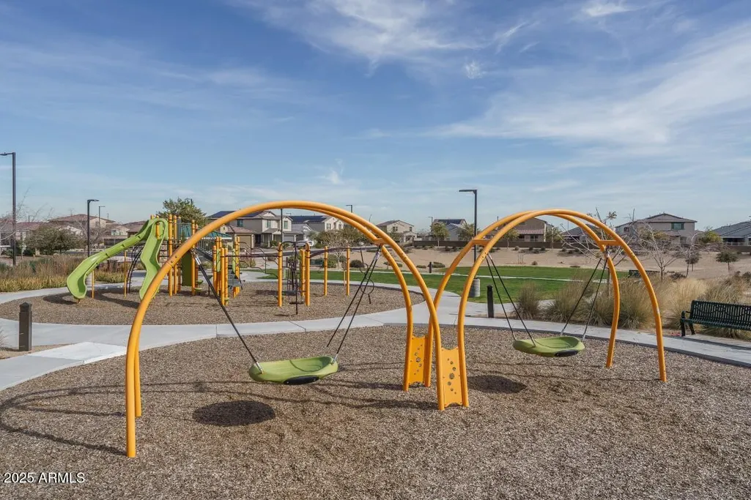
| Community Features | Playground,Biking/Walking Path |
| Assoc Fee Paid Per | Monthly |
| County | Maricopa |
| New Construction | No |
| Property Type | Residential |
| HOA | Yes |
| Attached Garage | No |
| Energy Efficient | Fresh Air Mechanical,Multi-Zones |
| Subdivision Name | EL CIDRO PHASE 2 PARCEL 1A |
| Green Water Conservation | Tankless Ht Wtr Heat |
| Special Listing Conditions | N/A |
| Status | Active |
| Directions | South of I-10 between Cotton Lane and Citrus Road,off of El Cidro Drive. |
| High School | Desert Edge High School |
| City | Goodyear |
| Disclosures | Agency Discl Req,Seller Discl Avail |
| Association Name | AAM,LLC |
| High School District | Agua Fria Union High School District |
| Open Parking Spaces | 2.0 |
| Lot Size Units | Square Feet |
| Lot Size Square Feet | 6325.0 |
| Carport Spaces | 0.0 |
| Carport Y/N | No |
| Spa Features | None |
| Elementary School | Copper Trails |
| Property Attached Y/N | No |
| Land Lease Y/N | No |
| Tax Annual Amount | 223.0 |
| Home Warranty Y/N | Yes |
| Current Financing | Non Assumable |
| Middle/Junior High School | Copper Trails |
| Property Condition | Complete Spec Home |
| Lease Renewal Y/N | No |
| Lease Considered Y/N | No |
| Rent Control Y/N | No |
| Builder Name | William Ryan Homes |
| Standard Status | Active |
| Occupancy Type | Vacant |
| Elementary School District | Avondale Elementary District |
| Tax Lot | 122 |
| MobileHomeRemainsYN | No |
| New Financing: Conventional | True |
| Senior Community | No |
| New Financing: FHA | True |
| Ttl Monthly Fee Equiv | 120.0 |
| New Financing Cash | True |
| New Financing: VA | True |
Interior Features
| Interior Amenities | Walk-in Pantry,Quartz Countertops,Double Vanity,Eat-in Kitchen,Breakfast Bar,9+ Flat Ceilings,Kitchen Island,Full Bth Master Bdrm |
|---|---|
| Flooring | Carpet,Tile |
| Total Stories | 1 |
| Air Conditioning Y/N | Yes |
| Heating Y/N | Yes |
| Window Features | Low-Emissivity Windows,Dual Pane,ENERGY STAR Qualified Windows,Vinyl Frame |
| Fireplace Y/N | No |
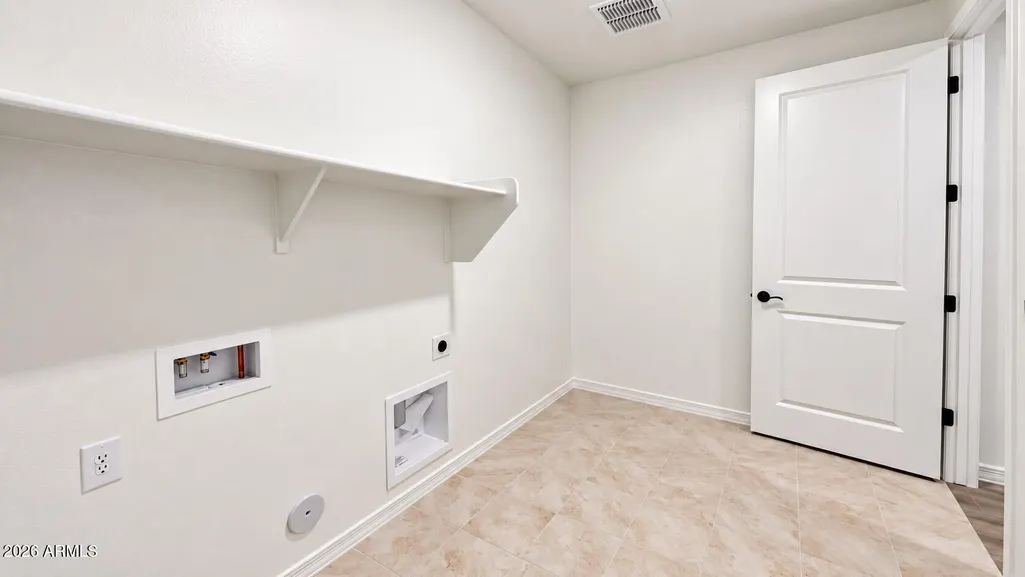
| Laundry Features | Inside,Engy Star (See Rmks),Wshr/Dry HookUp Only |
| Total Bedrooms | 3 |
| LivingAreaSource | Builder |
| Total Baths | 3 |
| Bedrooms Possible | 4 |
| Other_sp_Rooms_co_Great_sp_Room | True |
| Built-in Microwave | True |
| Kitchen Island | True |
| Walk-in Pantry | True |
Exterior Features
| Model | Ash - Desert Prairie |
|---|---|
| Fencing | Block |
| Parking Features | Attached Garage,Garage Door Opener |
| Lot Features | North/South Exposure,Sprinklers In Front,Desert Front,Dirt Back |
| Water Source | Public |
| Lot Size Area | 6325.0 |
| Spa | No |
| OwnerPhone | INC |
| Lot Size Acres | 0.15 |
| Lot Size Source | Assessor |
| Waterfront Y/N | No |
| Covered Spaces | 2.0 |
| Crops Included Y/N | No |
| Road Responsibility | City Maintained Road |
| Horse Y/N | No |
| Irrigation Water Rights Y/N | No |
Amenities
- Foreclosure
- Views
- Short Sale
- New Construction
- Adult 55+
- Lease To Own
- No HOA Fees
- Furnished
- Primary On Main
- Air Conditioning
- Seller Finance
- Green
- Fixer Upper
- Horse
- Golf
- Fireplace
- Deck
- Garage
- Basement
- Pool
Property vs Single Family Average in 85338
Price
Taxes
Year Built
 © 2026 Arizona Regional Multiple Listing Service, Inc. All rights reserved. All information should be verified by the recipient and none is guaranteed as accurate by ARMLS. Information deemed to be reliable but not guaranteed. Listing broker has attempted to offer accurate data, but buyers are advised to confirm all items. Only IDX residential listings are displayed on this site. The information being provided is for consumers' personal, non-commercial use and may not be used for any purpose
